Skip To Content

1604 Willoughby Park Court , Unit 1

Wilmington, NC 28412
  • $2,100/mo.
  • STATUS: Active
  • ON SITE: 187 Days
  • MLS #: 100564303
Rental
$2,100/mo.
Rental
  • 3
    BEDS
  • N/A
    ACRES
  • 2
    BATHS
  • 0
    1/2 BATHS
Neighborhood:
Type:
Rentals
Built:
1999
County:
Area:

School Information

Elementary School:
Middle School:
High School:

Description

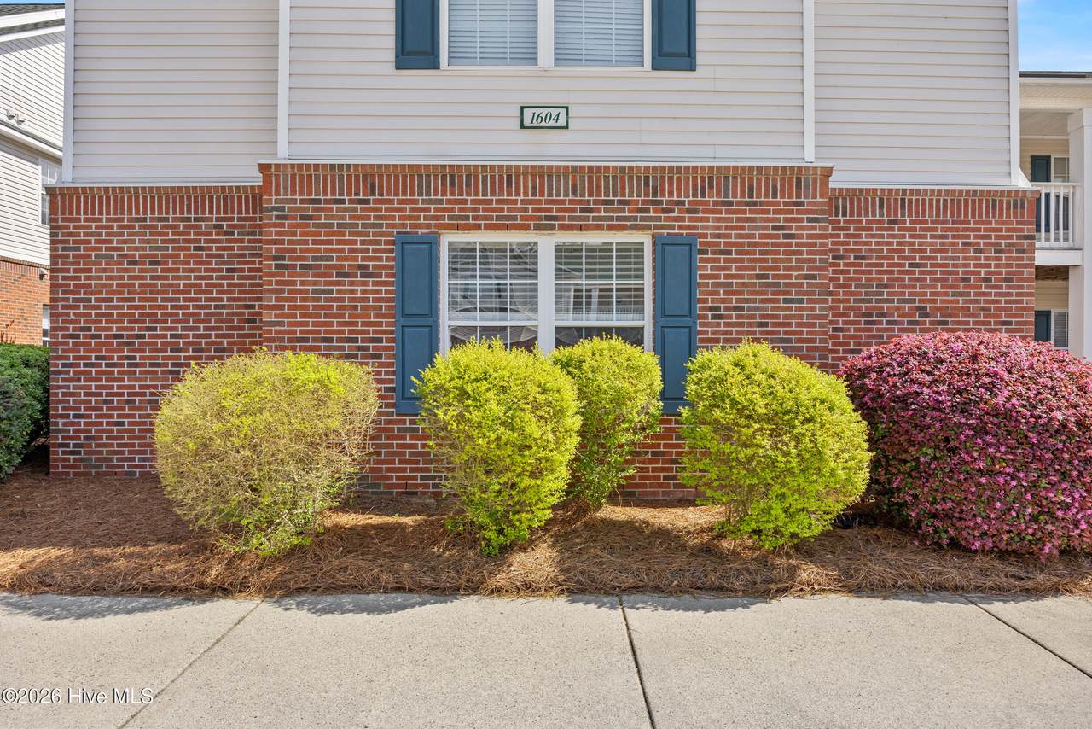
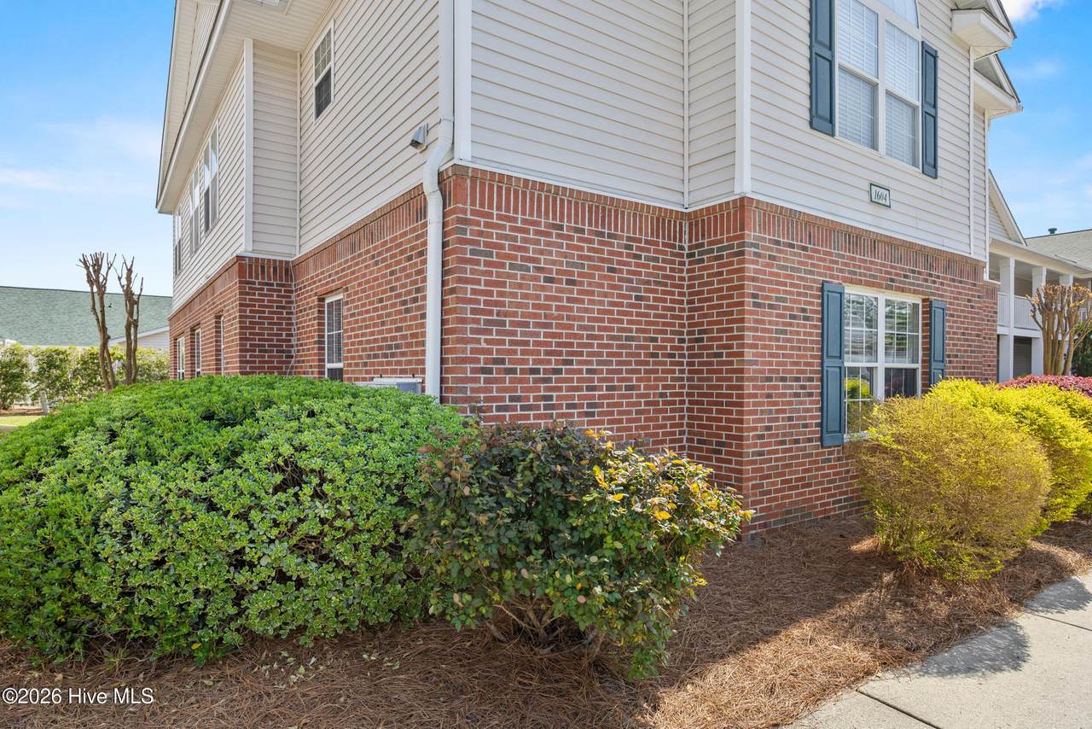
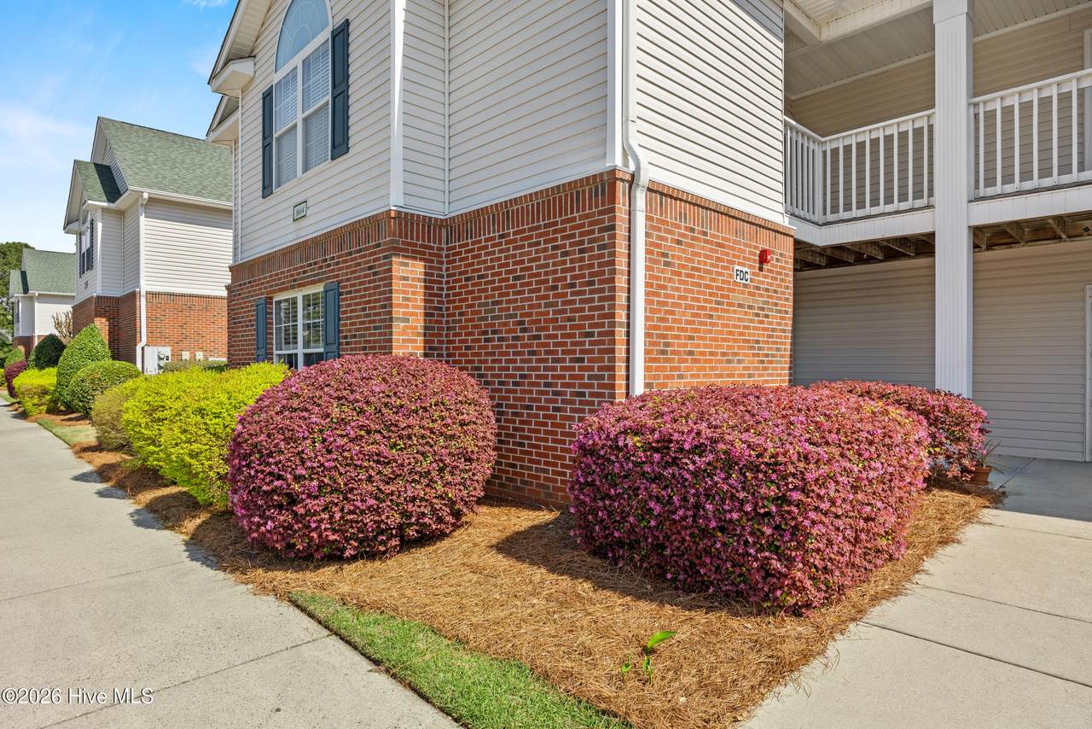
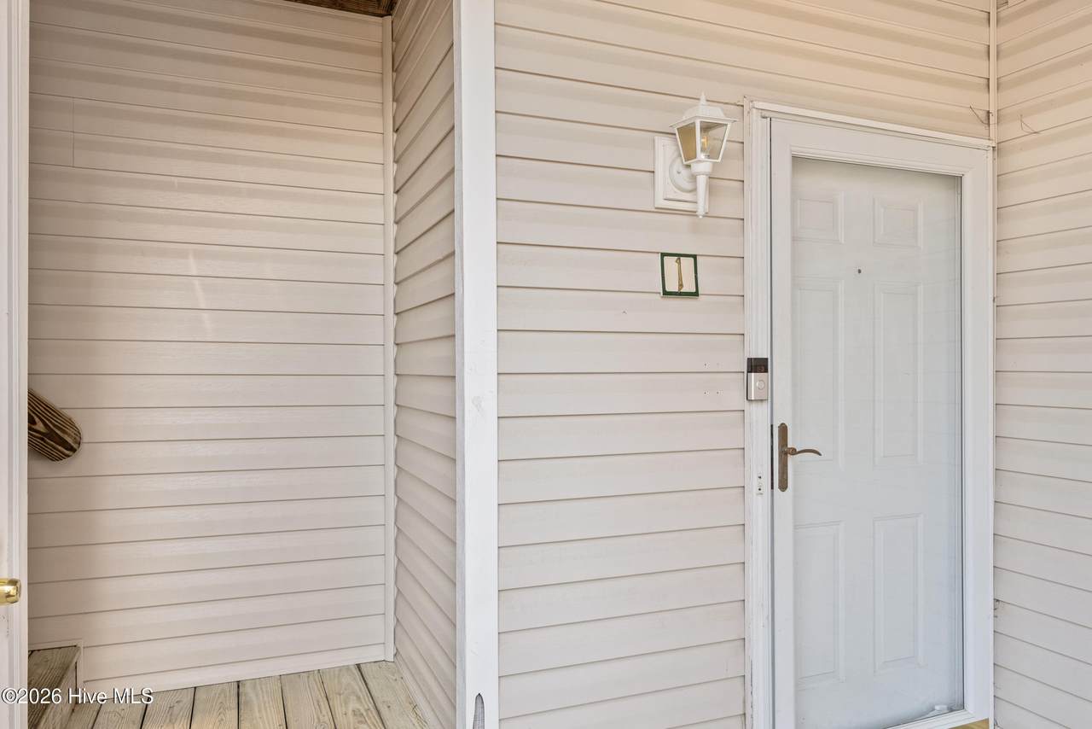
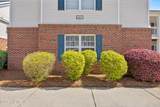
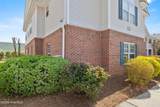
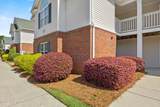
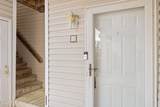
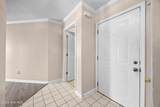
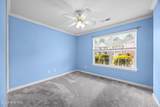
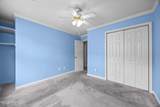
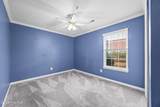
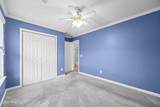
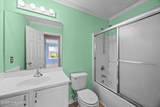
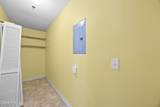
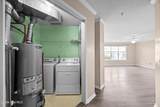
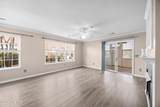
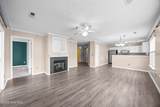
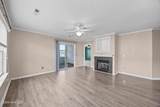
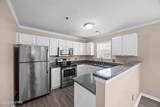
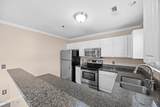
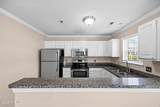
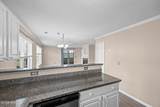
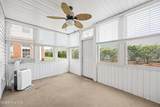
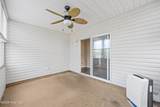
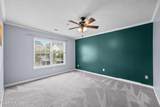
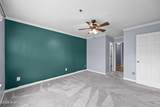
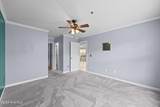
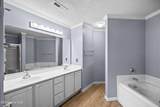
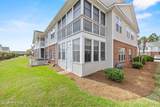
Welcome to Willoughby Park! This 3 bedroom 2 bathroom apartment is ready for new tenants! The unit is on first floor so you don't have to climb any stairs. Enjoy quiet mornings in the sunroom. Amenities include a community pool and side walks.


[Hive MLS] logoThe data relating to real estate on this web site comes in part from the Internet Data Exchange program of Hive MLS LLC, and is updated as of 2026-10-05T23:33:01.493. All information is deemed reliable but not guaranteed and should be independently verified. All properties are subject to prior sale, change, or withdrawal. Neither listing broker(s) nor Kinstle and Company shall be responsible for any typographical errors, misinformation, or misprints, and shall be held totally harmless from any damages arising from reliance upon these data. © 2026 Hive MLS LLC
www.sellingthecoastalcarolinas.com/homes/174752005
Print Image

1604 Willoughby Park Court , Unit 1 Wilmington, NC 28412

  • Price: $2,100/mo.
  • Status: Active
  • On Site: 187 Days
  • MLS #: 100564303
3
Beds
2
Baths
0
½ Baths
N/A
Acres
1999
Built
Neighborhood:
Willoughby Park
County:
New Hanover
Area:
Wilmington
Elementary School:
Williams
Middle School:
Myrtle Grove
High School:
Ashley
Property Description
Welcome to Willoughby Park! This 3 bedroom 2 bathroom apartment is ready for new tenants! The unit is on first floor so you don't have to climb any stairs. Enjoy quiet mornings in the sunroom. Amenities include a community pool and side walks.
Exterior Features

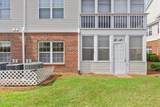
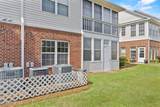
Attached Garage YN No Carport Spaces 0 Construction Materials Brick VeneerVinyl SidingWood Frame Detached Garage Spaces 0 Exterior Features End Unit Exterior Finish Brick VeneerVinyl Siding Fencing None Garage YN No Parking Features ConcreteAssigned Parking Total 0 Patio And Porch Features EnclosedPatio Structure Type Wood Frame View None

Interior Features

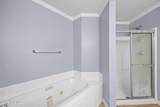
Appliances Built-In Microwave Cooling Central Air Cooling YN Yes Dining Room Type Combination Fireplace YN Yes Flooring CarpetLaminateTile Heating OtherNatural Gas Heating System Fuel Source Natural Gas Heating YN Yes Interior Features Entrance FoyerWhirlpoolCeiling Fan(s)Walk-in ShowerBlinds/Shades Levels End UnitOne Primary Bedroom Level Primary Living Area Rooms Living Room (First Level) Sunroom (First Level) Master Bedroom (First Level) Bedroom 2 (First Level) Bedroom 3 (First Level) Dining Room (First Level) Kitchen (First Level) Rooms Total 7 Security Features Smoke Detector(s) Unit Type 3 Bedroom Water Heater Natural Gas

Property Features

Association Amenities Community PoolMaintenance Common AreasMaintenance GroundsMaintenance RoadsMaintenance StructurePest ControlSewerStreet LightsTermite BondTrashWater Association YN Yes Electric Provider Duke Progress Energy Frontage Type See Remarks Fuel Tank Details None In City Limits YN Yes Island Or Mainland Mainland Natural Gas Provider Piedmont Natural Gas Co. Owner Pays Association Fees Pet Fee Yes Pets Allowed Yes Property Sub Type Apartment Road Frontage Type Private RoadMaintainedPaved Road Surface Type Paved Sewer Provider Municipal SewerCape Fear Public Utility Authority Tenant Pays GasElectricityCable TVDeposit Trash Collection City Pick-UP Trash Provider City of Wilmington Utilities Natural Gas ConnectedSewer AvailableWater Available Water Provider Cape Fear Public Utility Authority Water Source Public Waterfront YN No

Listing information © 2026 Hive MLS
Listing courtesy of Viviana George of Southern Realty Group LLC: 910-200-6804.


[Hive MLS] logoThe data relating to real estate on this web site comes in part from the Internet Data Exchange program of Hive MLS LLC, and is updated as of 2026-10-05T23:33:01.493. All information is deemed reliable but not guaranteed and should be independently verified. All properties are subject to prior sale, change, or withdrawal. Neither listing broker(s) nor Kinstle and Company shall be responsible for any typographical errors, misinformation, or misprints, and shall be held totally harmless from any damages arising from reliance upon these data. © 2026 Hive MLS LLC
 
https://bt-photos.global.ssl.fastly.net/ncreg/1280_boomver_1_1cc13fb9991dbe08fe9a5a4c9716f4af-2.jpg https://bt-photos.global.ssl.fastly.net/ncreg/1280_boomver_1_1cc13fb9991dbe08fe9a5a4c9716f4af-2.jpg https://bt-photos.global.ssl.fastly.net/ncreg/1280_boomver_1_1cc13fb9991dbe08fe9a5a4c9716f4af-2.jpg
Logo
Kinstle and Company
4647 Main Street Unit 9
Shallotte NC, 28470