






































































Description
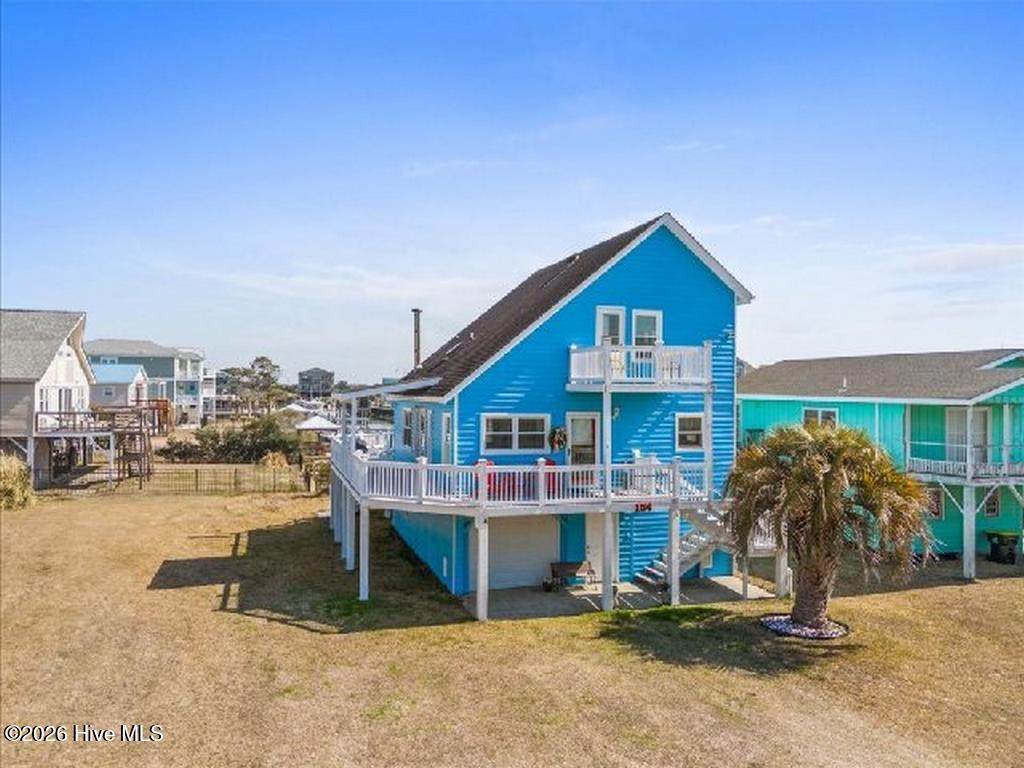
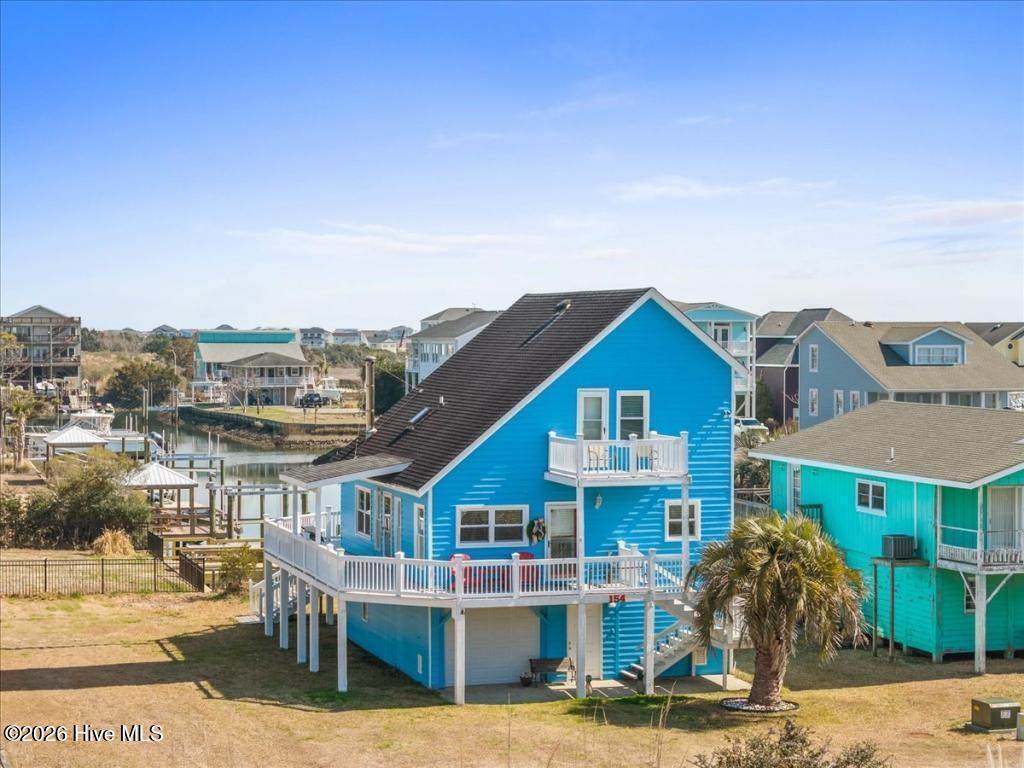
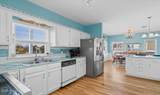
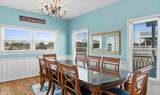
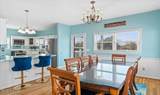
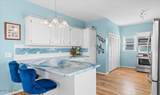
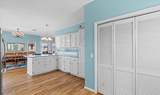
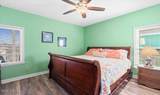
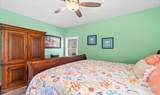
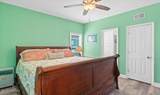
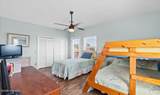
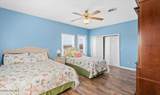
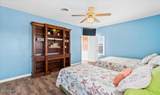
Price drop Enjoy the best of all possibilities, location, lot size and comfort. This roughly 1600 sq foot home has recently been painted inside and out. Located perfectly on the canal, the deck overlooking your dock provides views of the ICW and the canal feeder. You can sip your favorite evening beverage in the shade and enjoy spectacular water views. This home sits on a rare 75-foot lot, offering someone the opportunity to keep all their watercraft at home, put in a pool, add onto the home or just offer adequate parking for friends and relatives. Be on the ICW in seconds or be on the ocean in minutes from this center island location. A casual 2-minute stroll will have you on beach in minutes. The home has 3 comfortable bedrooms, and 2 bathrooms. Beds currently in the home comfortably sleep 9. The bathrooms are tile with pass through glass shower doors. Hardwood floors on the main level and laminate floors on the second level. The 2 upstairs bedrooms each have private balconies. Ample closet and storage space upstairs. The kitchen is well laid out, with a stainless-steel stove and refrigerator. White dishwasher, washer and dryer. Tile backsplash and custom epoxy counter tops add a modern beachy feel. Lots of cabinet space and a pot filler round out the kitchen. The living room features a pot belly stove, perfect for those cold winter nights. Lots of windows allow for natural light through the day. The dining room has a spacious table that seats 8, allowing for elegant dining or casual low country boils. The master suite is on the lower level and has a king size bed. Outside, the deck wraps around 3 sides of the home, there is a covered area that is ideal for grilling and entertaining. The home sits East to West, allowing for morning coffee on the back deck as the sun comes up or drinks in the evening when the sun is the west. The deck features and extra wide stairs in back make moving furniture and appliances easier.
-
3BEDS
-
0.17ACRES
-
2BATHS
-
01/2 BATHS
-
1,598SQFT
-
$469$/SQFT
School Information
Description
Price drop Enjoy the best of all possibilities, location, lot size and comfort. This roughly 1600 sq foot home has recently been painted inside and out. Located perfectly on the canal, the deck overlooking your dock provides views of the ICW and the canal feeder. You can sip your favorite evening beverage in the shade and enjoy spectacular water views. This home sits on a rare 75-foot lot, offering someone the opportunity to keep all their watercraft at home, put in a pool, add onto the home or just offer adequate parking for friends and relatives. Be on the ICW in seconds or be on the ocean in minutes from this center island location. A casual 2-minute stroll will have you on beach in minutes. The home has 3 comfortable bedrooms, and 2 bathrooms. Beds currently in the home comfortably sleep 9. The bathrooms are tile with pass through glass shower doors. Hardwood floors on the main level and laminate floors on the second level. The 2 upstairs bedrooms each have private balconies. Ample closet and storage space upstairs. The kitchen is well laid out, with a stainless-steel stove and refrigerator. White dishwasher, washer and dryer. Tile backsplash and custom epoxy counter tops add a modern beachy feel. Lots of cabinet space and a pot filler round out the kitchen. The living room features a pot belly stove, perfect for those cold winter nights. Lots of windows allow for natural light through the day. The dining room has a spacious table that seats 8, allowing for elegant dining or casual low country boils. The master suite is on the lower level and has a king size bed. Outside, the deck wraps around 3 sides of the home, there is a covered area that is ideal for grilling and entertaining. The home sits East to West, allowing for morning coffee on the back deck as the sun comes up or drinks in the evening when the sun is the west. The deck features and extra wide stairs in back make moving furniture and appliances easier.
 The data relating to real estate on this web site comes in part from the Internet Data Exchange program of Hive MLS LLC, and is updated as of 2026-10-14T23:35:02.653. All information is deemed reliable but not guaranteed and should be independently verified. All properties are subject to prior sale, change, or withdrawal. Neither listing broker(s) nor Kinstle and Company shall be responsible for any typographical errors, misinformation, or misprints, and shall be held totally harmless from any damages arising from reliance upon these data. © 2026 Hive MLS LLC