



Description
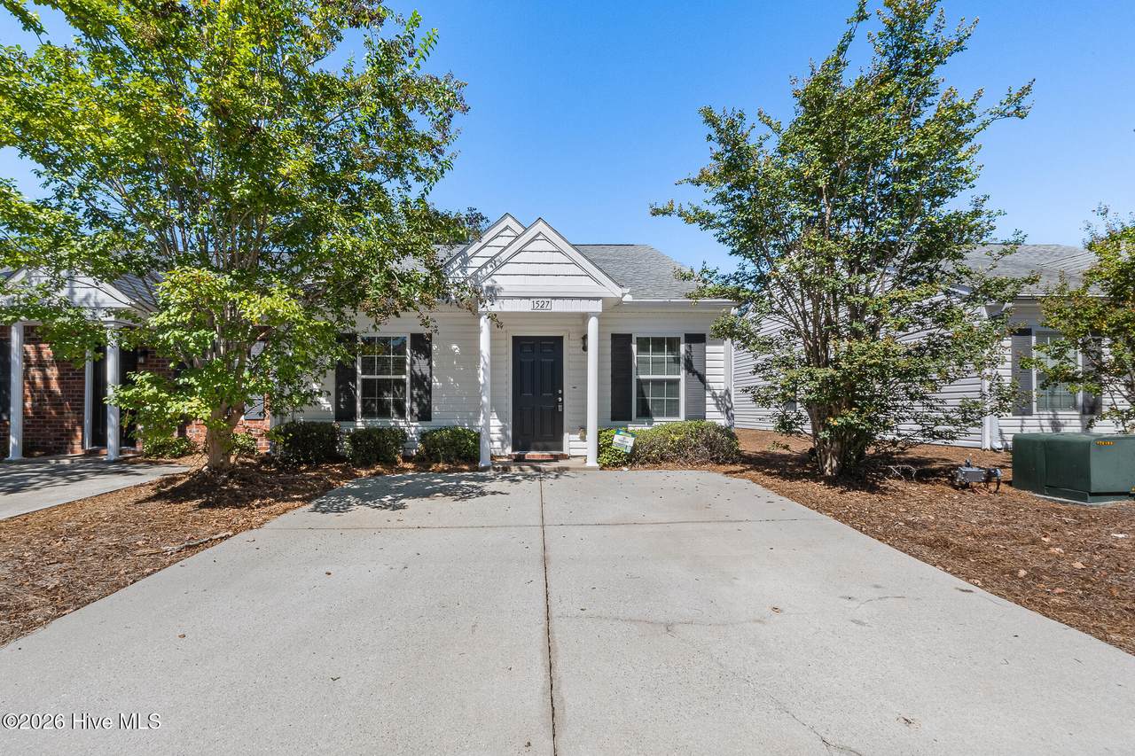
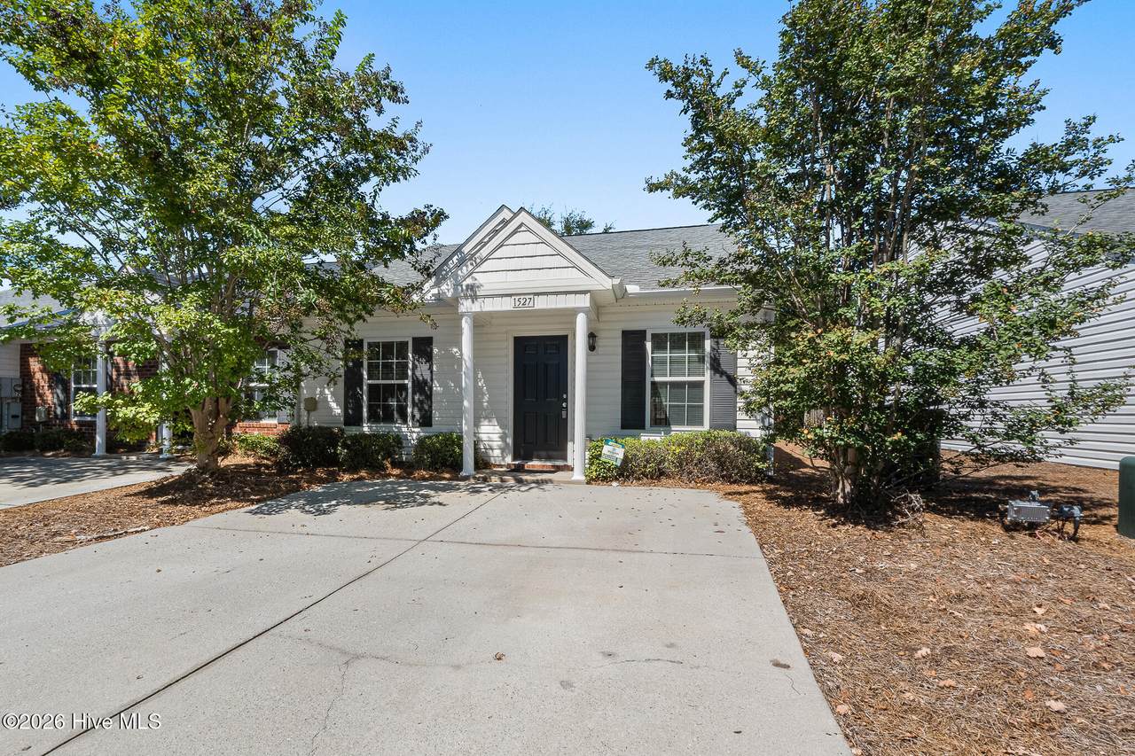
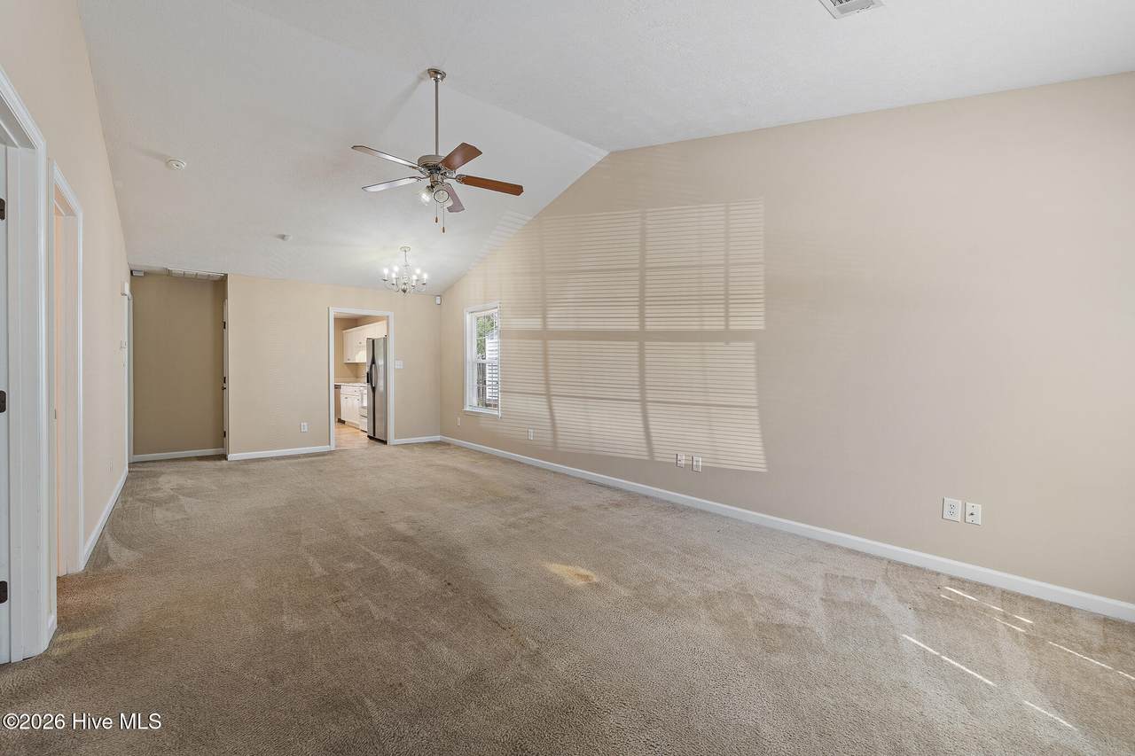
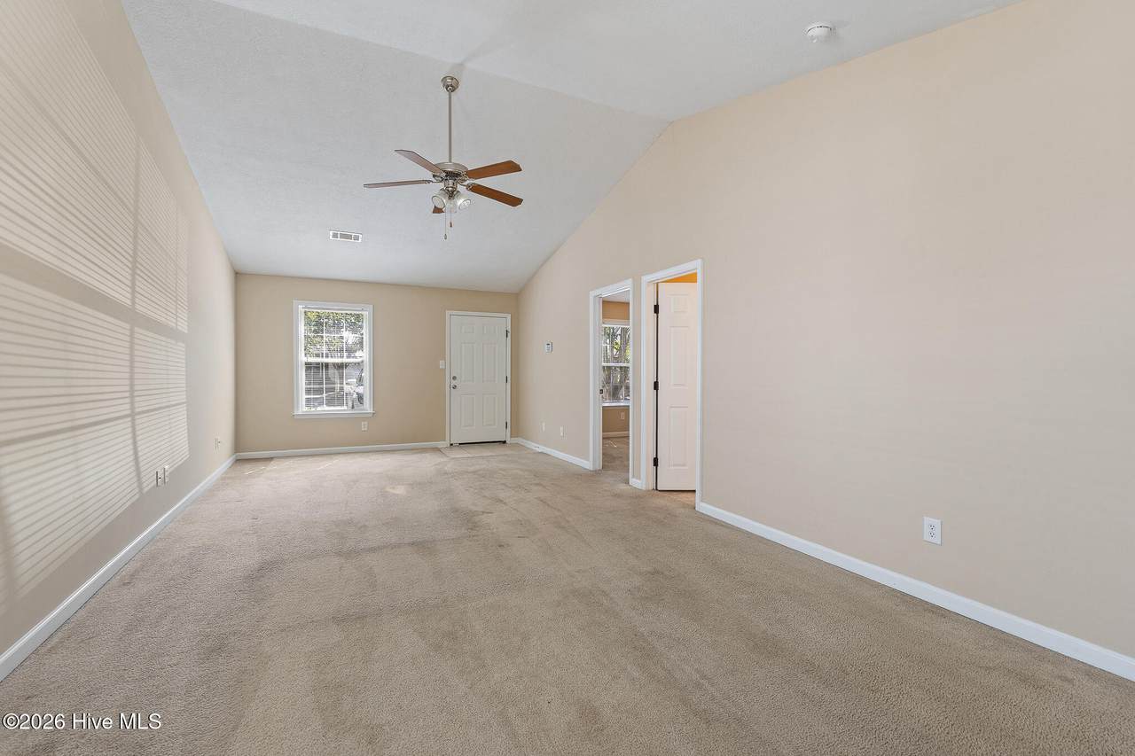
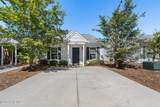
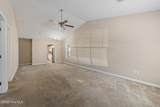
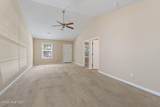
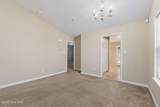
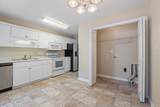
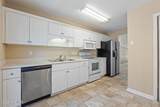
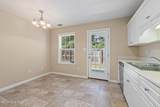
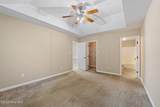
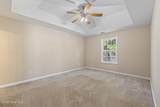
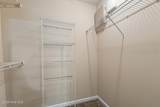
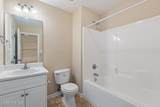
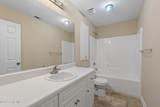
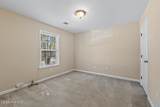
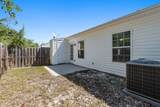
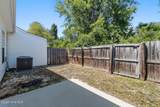
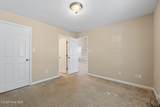
Beautiful 2 Bed / 2 Bath Townhome in Augusta - Available Now! Welcome to 1527 Abby Way, Augusta, GA 30909! This charming end unit townhome offers 2 bedrooms, 2 bathrooms, and a functional layout designed for comfortable everyday living. With inviting interior spaces and a convenient Augusta location, this home is ready for you. Home Features: Bright and welcoming living room with natural light Well-appointed eat in kitchen with ample cabinet storage and counter space Vaulted ceiling and ceiling fans Trey ceiling in bedroom Dining area perfect for daily meals or entertaining Primary suite with private bath and spacious closet Additional bedroom with comfortable layout and storage Laundry area off of the kitchen has washer/dryer connections Driveway parking Backyard space ideal for relaxing or outdoor enjoyment Pet Friendly with breed restrictions Location Highlights: Convenient Augusta location Close to shopping, dining, and entertainment Easy access to I-20 and major roadways Minutes from Augusta Mall area Near Fort Gordon and major employers Resident Benefits Package Includes: HVAC Air Filter Delivery Credit Building Program Resident Rewards Programs 24/7 Emergency Request Line Resident Portal Home Buying Assistance And More! Details Available upon application. Utilities Provided by Landlord: Trash
-
2BEDS
-
0.05ACRES
-
2BATHS
-
01/2 BATHS
School Information
Description
Beautiful 2 Bed / 2 Bath Townhome in Augusta - Available Now! Welcome to 1527 Abby Way, Augusta, GA 30909! This charming end unit townhome offers 2 bedrooms, 2 bathrooms, and a functional layout designed for comfortable everyday living. With inviting interior spaces and a convenient Augusta location, this home is ready for you. Home Features: Bright and welcoming living room with natural light Well-appointed eat in kitchen with ample cabinet storage and counter space Vaulted ceiling and ceiling fans Trey ceiling in bedroom Dining area perfect for daily meals or entertaining Primary suite with private bath and spacious closet Additional bedroom with comfortable layout and storage Laundry area off of the kitchen has washer/dryer connections Driveway parking Backyard space ideal for relaxing or outdoor enjoyment Pet Friendly with breed restrictions Location Highlights: Convenient Augusta location Close to shopping, dining, and entertainment Easy access to I-20 and major roadways Minutes from Augusta Mall area Near Fort Gordon and major employers Resident Benefits Package Includes: HVAC Air Filter Delivery Credit Building Program Resident Rewards Programs 24/7 Emergency Request Line Resident Portal Home Buying Assistance And More! Details Available upon application. Utilities Provided by Landlord: Trash
 The data relating to real estate on this web site comes in part from the Internet Data Exchange program of Hive MLS LLC, and is updated as of 2026-10-13T23:34:28.927. All information is deemed reliable but not guaranteed and should be independently verified. All properties are subject to prior sale, change, or withdrawal. Neither listing broker(s) nor Kinstle and Company shall be responsible for any typographical errors, misinformation, or misprints, and shall be held totally harmless from any damages arising from reliance upon these data. © 2026 Hive MLS LLC