Skip To Content

1410 Harbourside Drive

New Bern, NC 28560
  • $1,450/mo.
  • STATUS: Active
  • ON SITE: 14 Days
  • MLS #: 100606943
Rental
UPDATED: 234 min ago
$1,450/mo.
Rental
  • 1
    BEDS
  • 2.3
    ACRES
  • 1
    BATHS
  • 1
    1/2 BATHS
Neighborhood:
Type:
Rentals
Built:
1981
County:
Area:

School Information

Elementary School:
Middle School:
High School:

Description

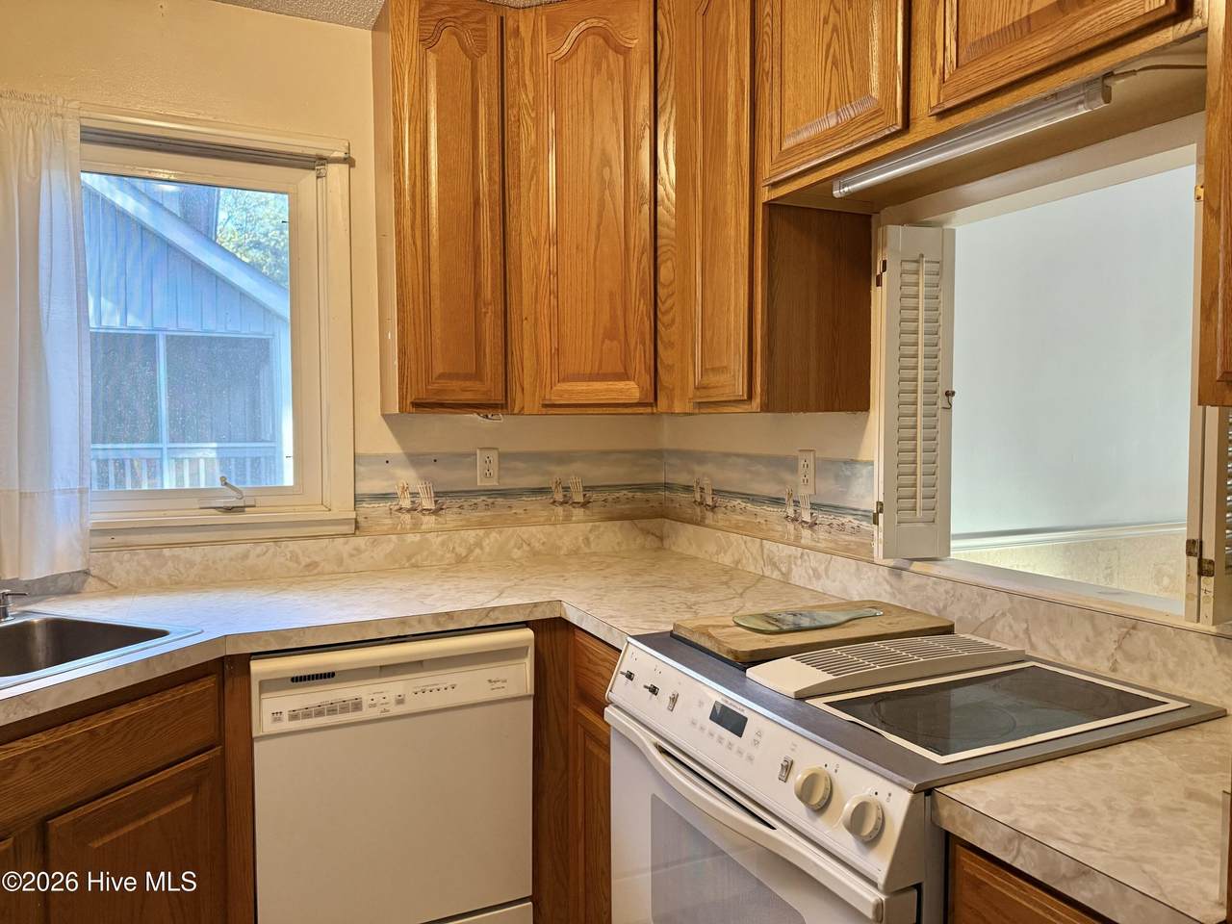
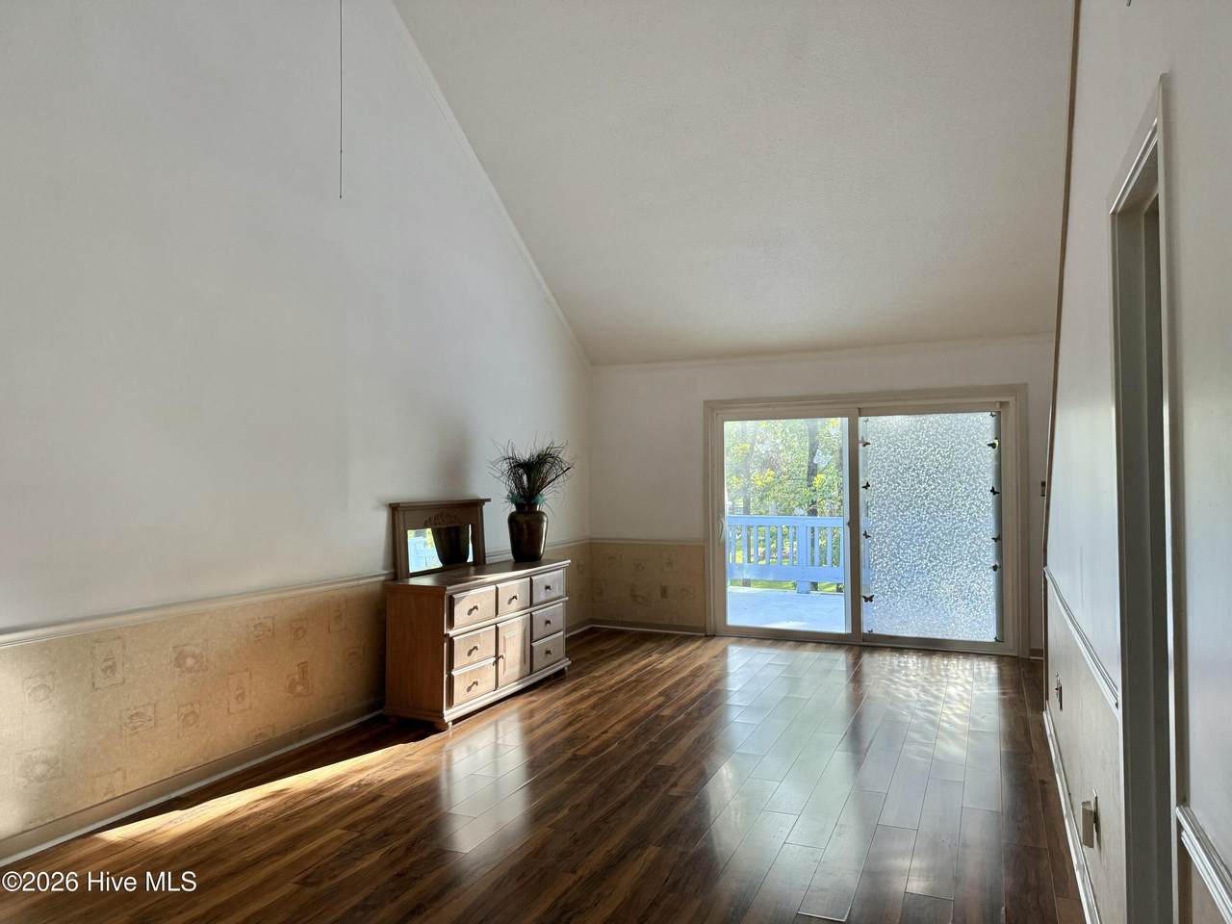
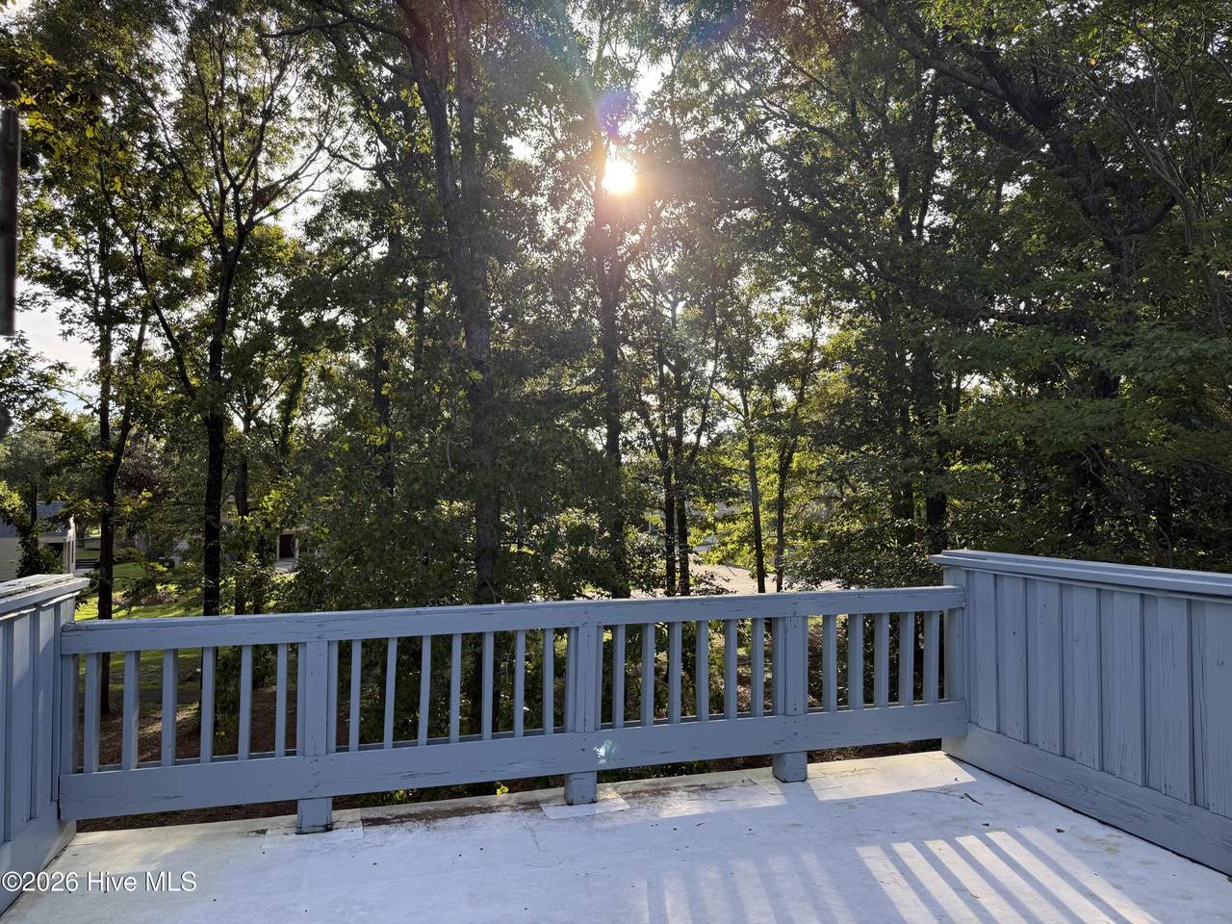
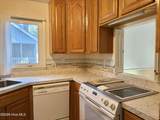
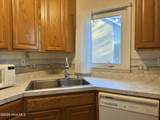
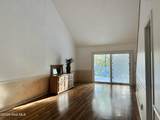
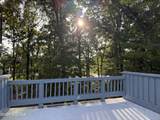
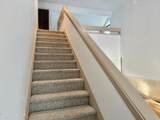
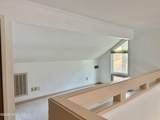
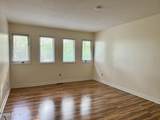
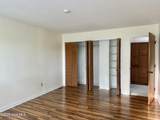
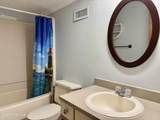
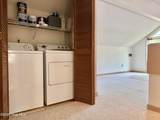
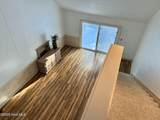
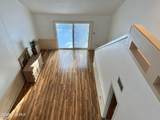
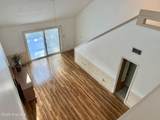
Popular 2-story 1BR/1.5BA plan in Fairfield Harbour is now available! Plank flooring on the main floor and in the upstairs bedroom, and carpet on the steps and loft for quiet use. This end unit enjoys peaceful wooded views from a very large open terrace. Utilities billed by management company based on usage. Studio unit at 1409 is also available to create a 2BR/2.5BA unit. Available immediately, easy to show!


[Hive MLS] logoThe data relating to real estate on this web site comes in part from the Internet Data Exchange program of Hive MLS LLC, and is updated as of 2026-10-13T23:34:28.927. All information is deemed reliable but not guaranteed and should be independently verified. All properties are subject to prior sale, change, or withdrawal. Neither listing broker(s) nor Kinstle and Company shall be responsible for any typographical errors, misinformation, or misprints, and shall be held totally harmless from any damages arising from reliance upon these data. © 2026 Hive MLS LLC
www.sellingthecoastalcarolinas.com/homes/181640194
Print Image

1410 Harbourside Drive New Bern, NC 28560

  • Price: $1,450/mo.
  • Status: Active
  • On Site: 14 Days
  • Updated: 234 min ago
  • MLS #: 100606943
1
Beds
1
Baths
1
½ Baths
2.3
Acres
1981
Built
Neighborhood:
Fairfield Harbour
County:
Craven
Area:
New Bern
Elementary School:
Bridgeton
Middle School:
West Craven
High School:
West Craven
Property Description
Popular 2-story 1BR/1.5BA plan in Fairfield Harbour is now available! Plank flooring on the main floor and in the upstairs bedroom, and carpet on the steps and loft for quiet use. This end unit enjoys peaceful wooded views from a very large open terrace. Utilities billed by management company based on usage. Studio unit at 1409 is also available to create a 2BR/2.5BA unit. Available immediately, easy to show!
Exterior Features

Attached Garage YN No Carport Spaces 0 Construction Materials Synthetic StuccoWood Siding Detached Garage Spaces 0 Exterior Features Balcony Exterior Finish Synthetic StuccoWood Siding Fencing None Garage YN No Parking Features Parking LotLightedOff StreetPaved Parking Total 0 Patio And Porch Features Balcony View None Window Features Skylight(s)

Interior Features

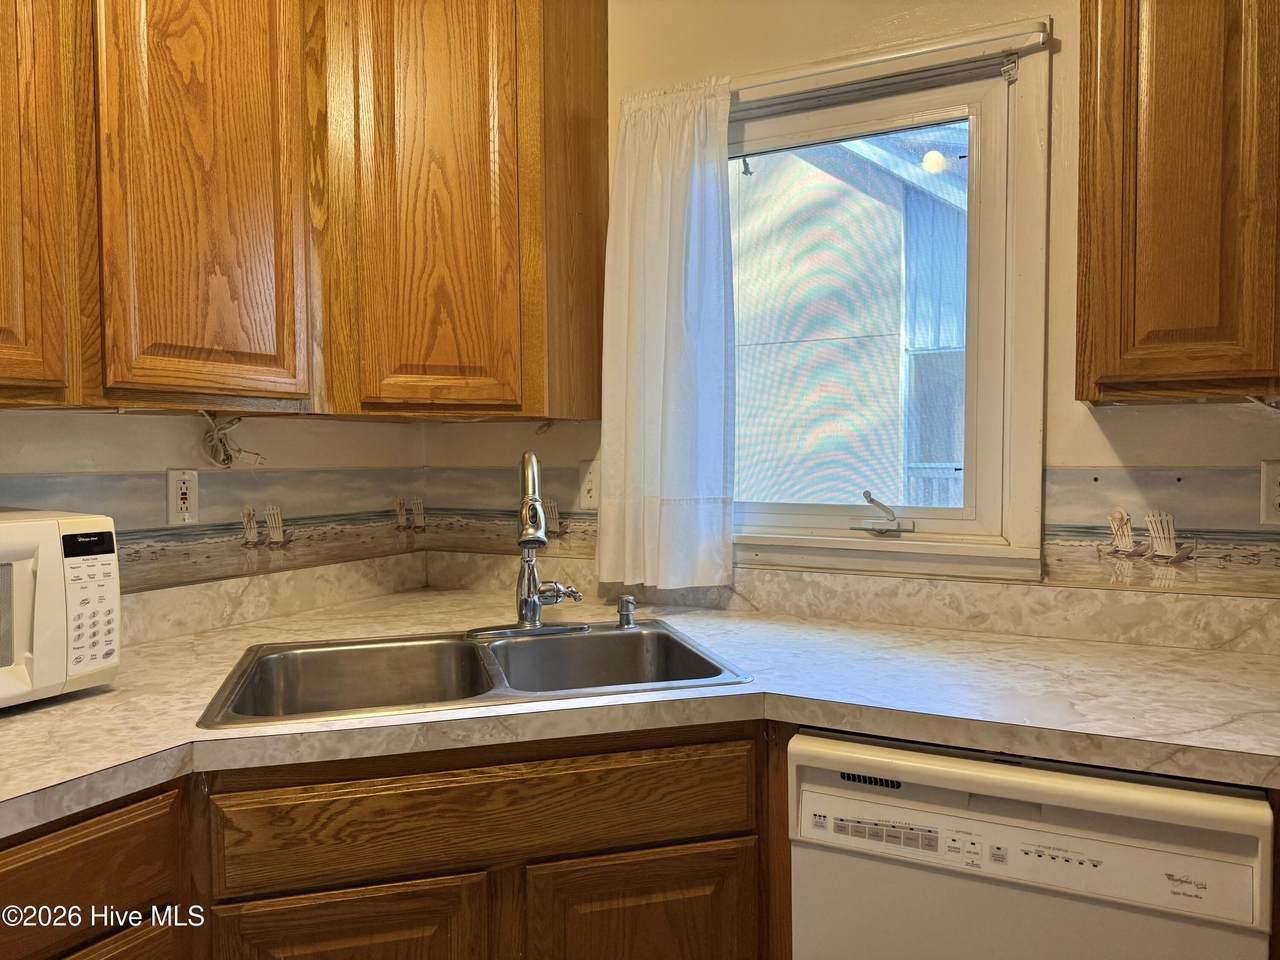
Accessibility Features None Appliances Electric OvenElectric CooktopWasherRefrigeratorDryerDishwasher Cooling Heat Pump Dining Room Type Combination Flooring LVT/LVPCarpetLaminate Heating OtherHeat PumpElectric Heating System Fuel Source Electric Heating YN Yes Interior Features High CeilingsVaulted Ceiling(s)Ceiling Fan(s)Pantry Laundry Features In Hall Laundry Location In Hall Levels One and One Half Primary Bedroom Level Non Primary Living Area Rooms Kitchen (First Level) Living Room (First Level) Bedroom 1 (Second Level) Loft (Second Level) Rooms Total 4 Security Features Smoke Detector(s) Unit Type 1 BedroomLoft

Property Features

Association Amenities Cable TVBarbecueBasketball CourtBoat DockBoat Slip - AssignedClubhouseCommunity PoolDog ParkFitness CenterGame RoomGatedGolf CourseIndoor PoolJogging PathMaintenance Common AreasMaintenance GroundsMaintenance RoadsMaintenance StructureManagementMarinaMaster InsureMeeting RoomParkParty RoomPest ControlPicnic AreaPlaygroundRampRestaurantSaunaSecuritySewerSpa/Hot TubStreet LightsTennis Court(s)Trail(s)TrashWaterSee RemarksClub MembershipPickleball Association YN Yes Electric Provider Tideland EMC Frontage Type See Remarks Fuel Tank Details None In City Limits YN No Internet Service Providers Optimum Island Or Mainland Mainland Lease Includes Home Lease Term Negotiable Lot Features LevelWooded Owner Pays Pest ControlAssociation Fees Pet Fee Yes Pets Allowed Breed RestrictionsYes Property Sub Type Condominium Renters Insurance Required YN Yes Road Frontage Type Paved Road Surface Type Paved Secondary Subdivision N/A Sewer Provider Carolina Water Service Inc Tenant Pays WaterElectricitySewerCoolingDepositHeating Utilities See Remarks Water Provider Carolina Water Service Inc Waterfront YN No

Listing information © 2026 Hive MLS
Listing courtesy of Kelly Reynolds of STANDARD REALTY CO.: 252-402-8024.


[Hive MLS] logoThe data relating to real estate on this web site comes in part from the Internet Data Exchange program of Hive MLS LLC, and is updated as of 2026-10-13T23:34:28.927. All information is deemed reliable but not guaranteed and should be independently verified. All properties are subject to prior sale, change, or withdrawal. Neither listing broker(s) nor Kinstle and Company shall be responsible for any typographical errors, misinformation, or misprints, and shall be held totally harmless from any damages arising from reliance upon these data. © 2026 Hive MLS LLC
 
https://bt-photos.global.ssl.fastly.net/ncreg/1280_boomver_1_e4c35999754ee18061bdffd7ae57903c-2.jpg https://bt-photos.global.ssl.fastly.net/ncreg/1280_boomver_1_e4c35999754ee18061bdffd7ae57903c-2.jpg https://bt-photos.global.ssl.fastly.net/ncreg/1280_boomver_1_e4c35999754ee18061bdffd7ae57903c-2.jpg
Logo
Kinstle and Company
4647 Main Street Unit 9
Shallotte NC, 28470