






















































































Description
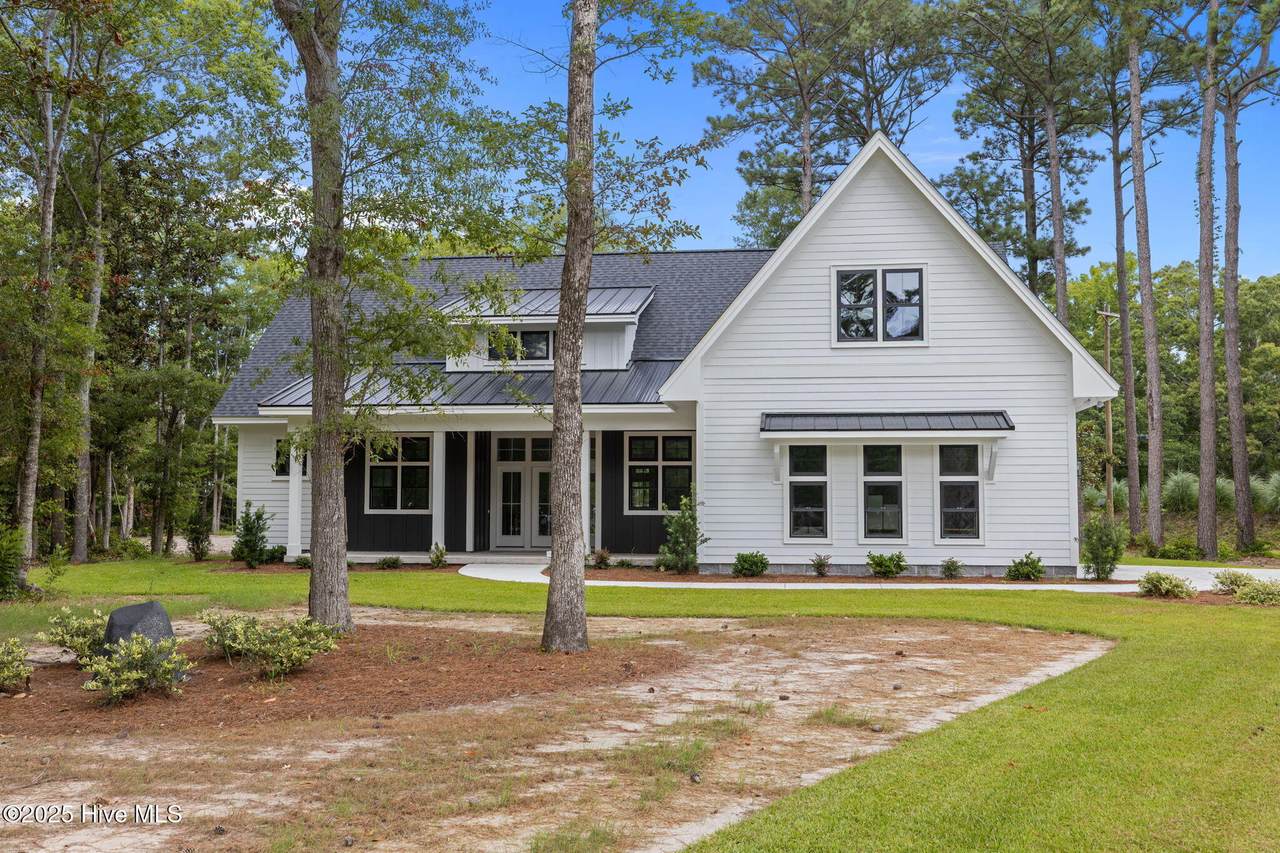
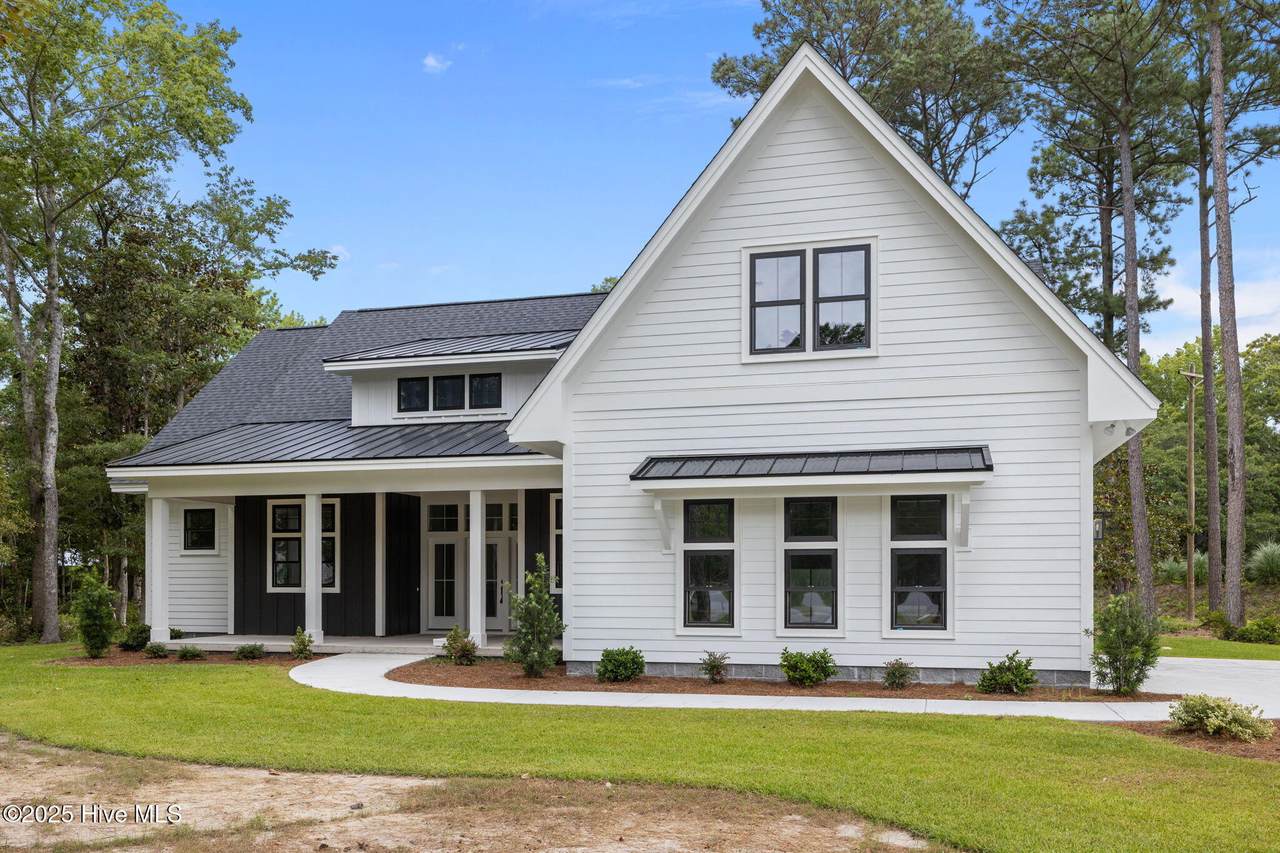
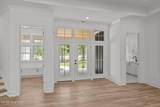
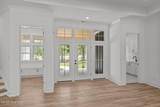
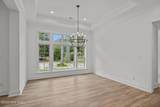
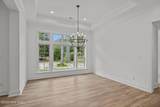
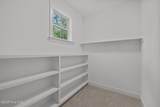
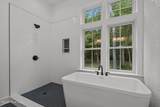
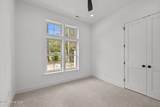
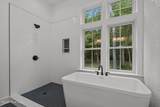
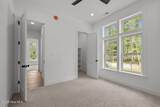
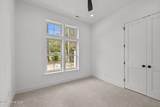
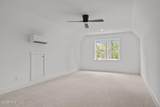
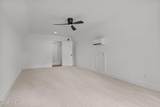
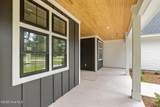
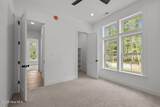
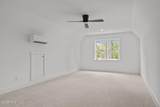
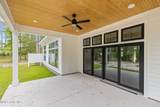
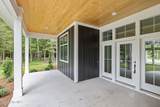
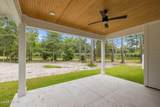
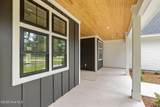
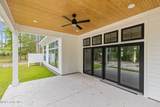
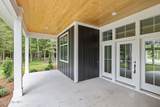
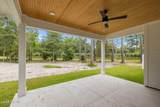
Welcome to this beautifully designed ranch-style home nestled on a private 1.19-acre wooded lot in the desirable gated community of Indian Trace. This thoughtfully crafted home offers all bedrooms on the main level, creating an ideal layout for convenience and comfort. Step inside to an inviting open floor plan featuring a spacious living room with a cozy gas log fireplace, custom built-in shelving with cabinets for extra storage, and large windows and doors that fill the space with natural light. The kitchen is a chef's dream with quartz countertops, a large island, electric range, and dishwasher—perfect for everyday living and entertaining. A nearby dining area makes mealtime both easy and enjoyable. The primary suite is a peaceful retreat with a trey ceiling and a luxurious en suite bathroom featuring a walk-in tiled shower and a large walk-in closet. Two additional generously sized bedrooms are also located on the main floor, offering flexible options for guests, family, or office space. Upstairs, a spacious bonus room provides additional living space—ideal for a playroom, media room, or home office. Enjoy the serenity of the outdoors from the covered rear porch, perfect for morning coffee or evening relaxation while overlooking the natural beauty of the wooded backyard. A two-car garage adds functionality to this charming home. Don't miss your opportunity to own this incredible home in Indian Trace!
-
3BEDS
-
1.19ACRES
-
2BATHS
-
01/2 BATHS
-
2,513SQFT
-
$318$/SQFT
School Information
Description
Welcome to this beautifully designed ranch-style home nestled on a private 1.19-acre wooded lot in the desirable gated community of Indian Trace. This thoughtfully crafted home offers all bedrooms on the main level, creating an ideal layout for convenience and comfort. Step inside to an inviting open floor plan featuring a spacious living room with a cozy gas log fireplace, custom built-in shelving with cabinets for extra storage, and large windows and doors that fill the space with natural light. The kitchen is a chef's dream with quartz countertops, a large island, electric range, and dishwasher—perfect for everyday living and entertaining. A nearby dining area makes mealtime both easy and enjoyable. The primary suite is a peaceful retreat with a trey ceiling and a luxurious en suite bathroom featuring a walk-in tiled shower and a large walk-in closet. Two additional generously sized bedrooms are also located on the main floor, offering flexible options for guests, family, or office space. Upstairs, a spacious bonus room provides additional living space—ideal for a playroom, media room, or home office. Enjoy the serenity of the outdoors from the covered rear porch, perfect for morning coffee or evening relaxation while overlooking the natural beauty of the wooded backyard. A two-car garage adds functionality to this charming home. Don't miss your opportunity to own this incredible home in Indian Trace!
 The data relating to real estate on this web site comes in part from the Internet Data Exchange program of Hive MLS LLC, and is updated as of 2026-10-14T23:35:02.653. All information is deemed reliable but not guaranteed and should be independently verified. All properties are subject to prior sale, change, or withdrawal. Neither listing broker(s) nor Kinstle and Company shall be responsible for any typographical errors, misinformation, or misprints, and shall be held totally harmless from any damages arising from reliance upon these data. © 2026 Hive MLS LLC