











Description
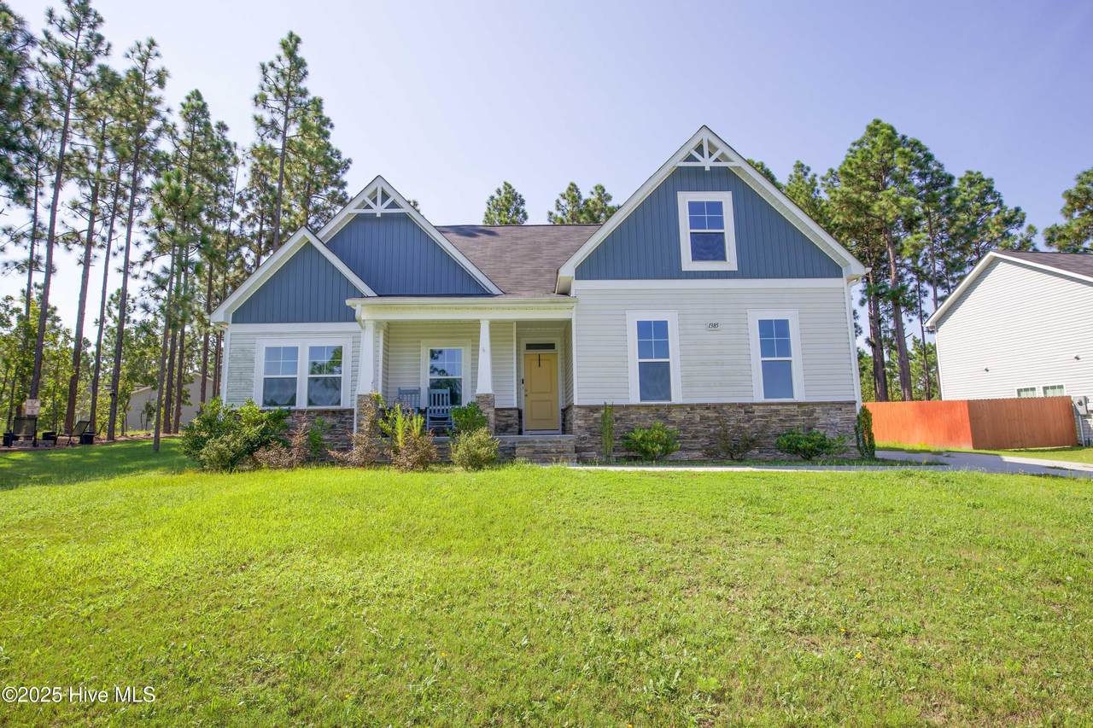
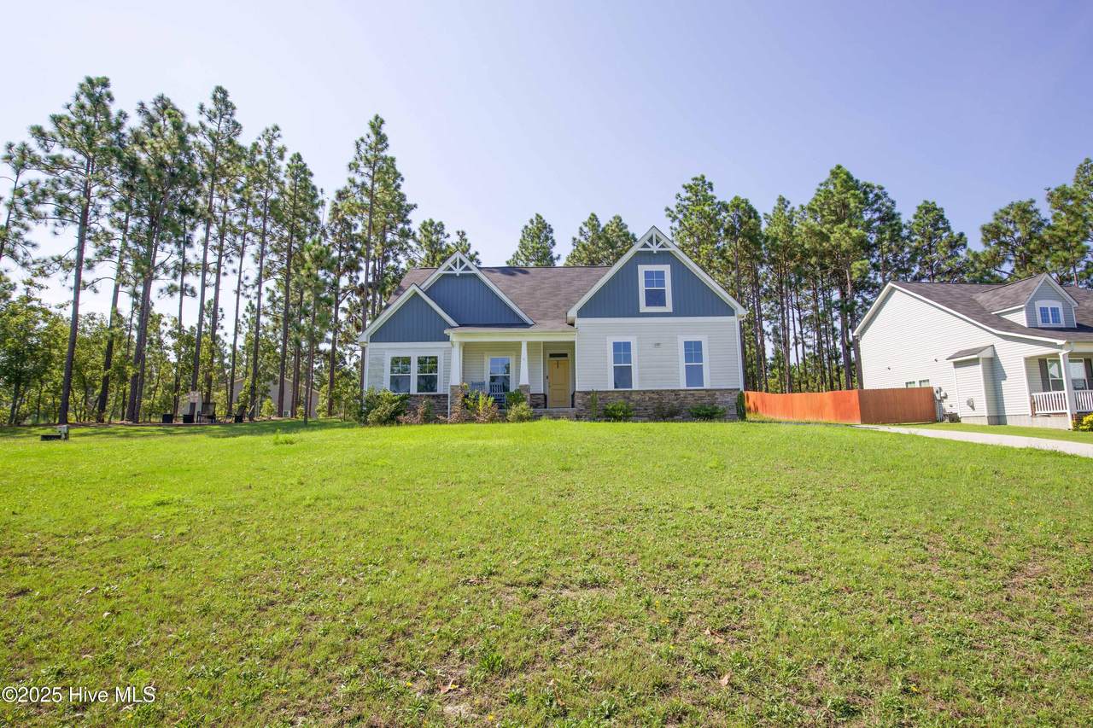
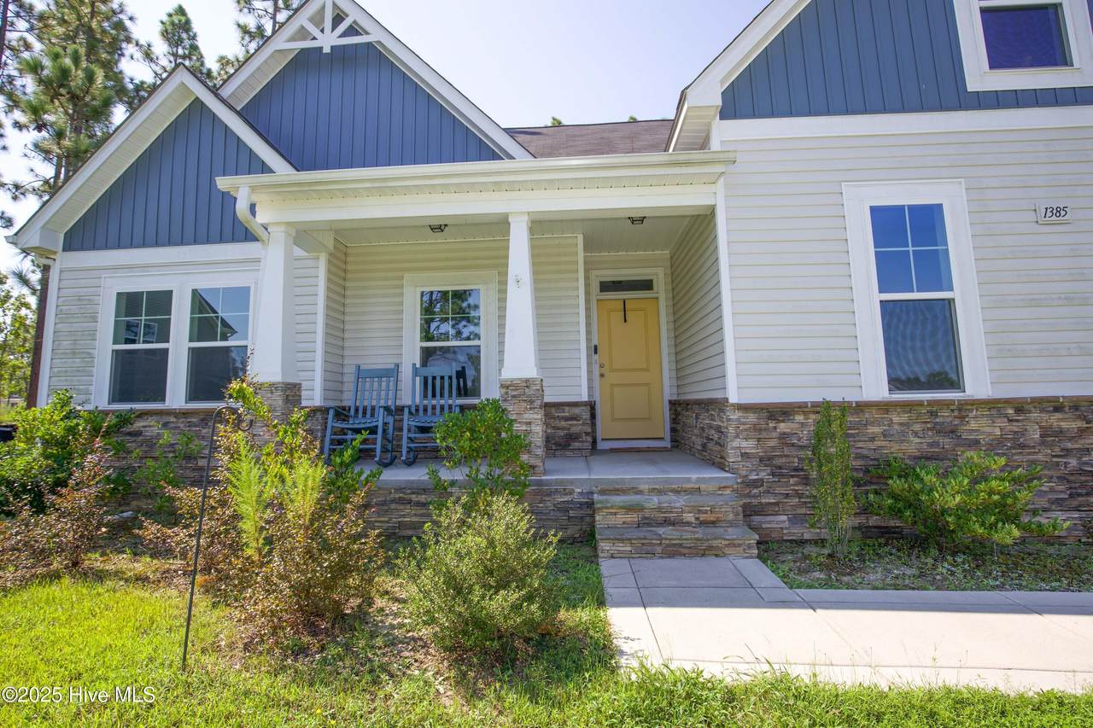
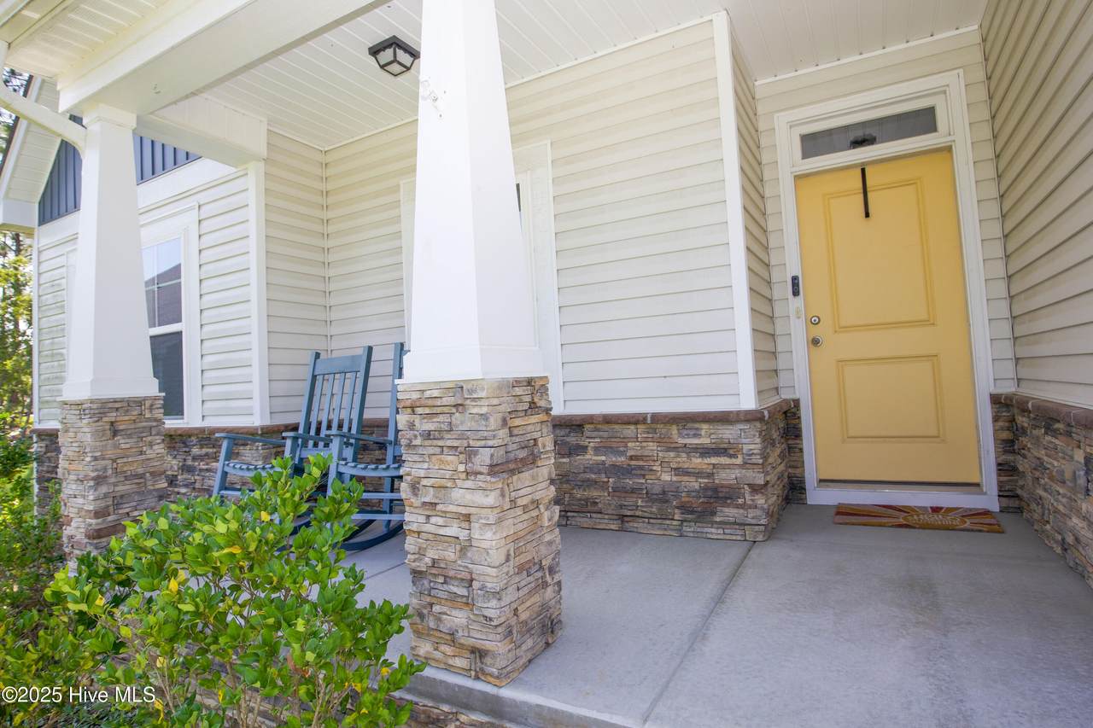
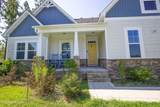
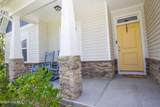
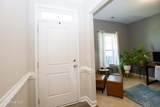
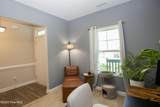
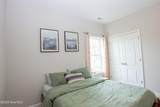
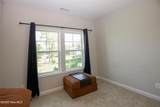
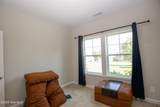
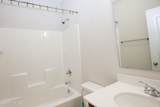
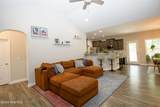
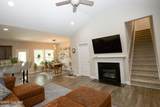
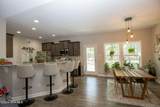
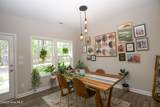
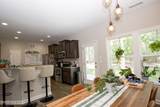
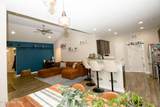
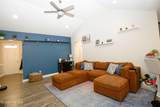
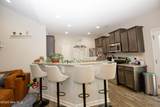
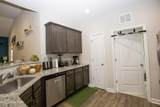
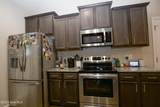
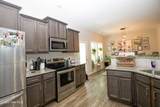
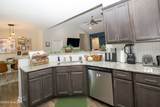
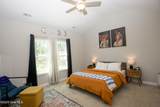
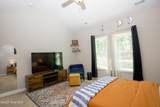
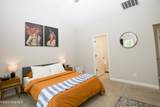
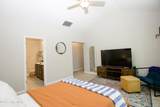
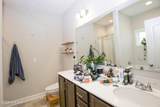
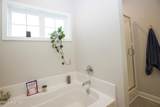
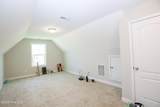
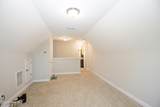
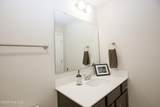
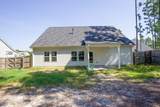
Motivated by the seamless fusion of luxury and ease,1385 Whitney Drive in Aberdeen, NC offers a serene retreat with its spacious 2053 sq ft of meticulously designed living space. This charming three-bedroom, three-bathroom home is full of style and functionality, ideal for creating lasting memories, yet another plus is the large den/study at the entry to the home. The heart of the home is the stunning kitchen, featuring luxurious granite countertops that are both beautiful and durable, making it a chef's dream come true. Imagine cozy evenings by the fireplace, where the warmth of the flames invites relaxation and cherished moments with loved ones. Each of the three full bathrooms is designed with your comfort in mind, providing ample space and privacy for the entire household, all located on the main floor. Upstairs you will find a large bonus room with its own bathroom. Perfect for a guest room, home office, second living room, playroom, homeschool room, the possibilities are endless. Natural light floods the interiors, enhancing the welcoming atmosphere and highlighting the home's thoughtful design. The outdoor space offers possibilities for entertainment and personal enjoyment, perfect for hosting gatherings or simply unwinding in peace. Situated in a welcoming community, this property is conveniently located near local amenities, making everyday living both easy and enjoyable. Experience the perfect balance of style, comfort, and convenience at this exceptional home on Whitney Drive. Come and see why this property is not just a house, but a place to call home.
-
3BEDS
-
0.48ACRES
-
3BATHS
-
01/2 BATHS
School Information
Description
Motivated by the seamless fusion of luxury and ease,1385 Whitney Drive in Aberdeen, NC offers a serene retreat with its spacious 2053 sq ft of meticulously designed living space. This charming three-bedroom, three-bathroom home is full of style and functionality, ideal for creating lasting memories, yet another plus is the large den/study at the entry to the home. The heart of the home is the stunning kitchen, featuring luxurious granite countertops that are both beautiful and durable, making it a chef's dream come true. Imagine cozy evenings by the fireplace, where the warmth of the flames invites relaxation and cherished moments with loved ones. Each of the three full bathrooms is designed with your comfort in mind, providing ample space and privacy for the entire household, all located on the main floor. Upstairs you will find a large bonus room with its own bathroom. Perfect for a guest room, home office, second living room, playroom, homeschool room, the possibilities are endless. Natural light floods the interiors, enhancing the welcoming atmosphere and highlighting the home's thoughtful design. The outdoor space offers possibilities for entertainment and personal enjoyment, perfect for hosting gatherings or simply unwinding in peace. Situated in a welcoming community, this property is conveniently located near local amenities, making everyday living both easy and enjoyable. Experience the perfect balance of style, comfort, and convenience at this exceptional home on Whitney Drive. Come and see why this property is not just a house, but a place to call home.
 The data relating to real estate on this web site comes in part from the Internet Data Exchange program of Hive MLS LLC, and is updated as of 2026-10-14T23:35:02.653. All information is deemed reliable but not guaranteed and should be independently verified. All properties are subject to prior sale, change, or withdrawal. Neither listing broker(s) nor Kinstle and Company shall be responsible for any typographical errors, misinformation, or misprints, and shall be held totally harmless from any damages arising from reliance upon these data. © 2026 Hive MLS LLC