Skip To Content

135 W Victoria Court , B

Greenville, NC 27834
  • $1,200/mo.
  • STATUS: Active
  • ON SITE: 34 Days
  • MLS #: 100608305
Rental
UPDATED: 205 min ago
$1,200/mo.
Rental
  • 2
    BEDS
  • 0.02
    ACRES
  • 2
    BATHS
  • 0
    1/2 BATHS
  • 1,123
    SQFT
Neighborhood:
Type:
Rentals
Built:
1987
County:
Area:

School Information

Elementary School:
Middle School:
High School:
School District:

Description

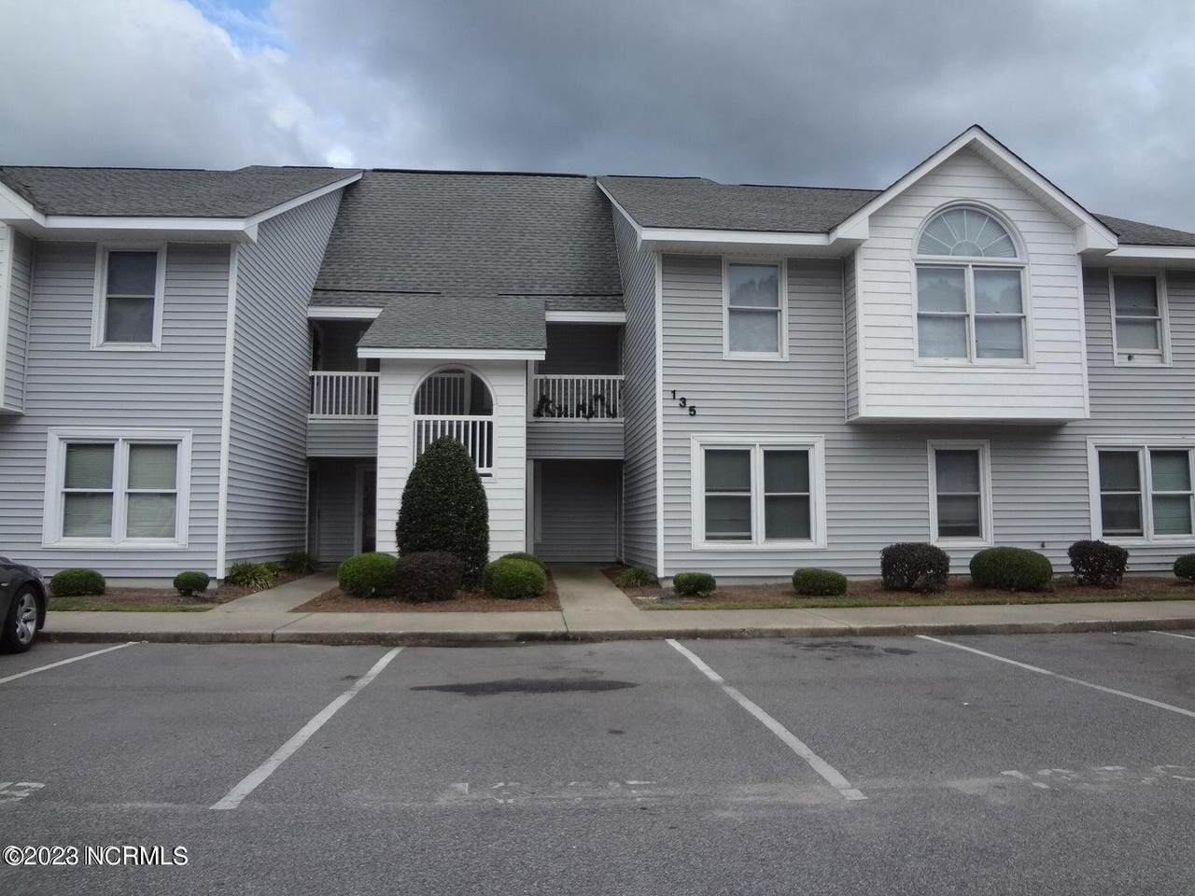
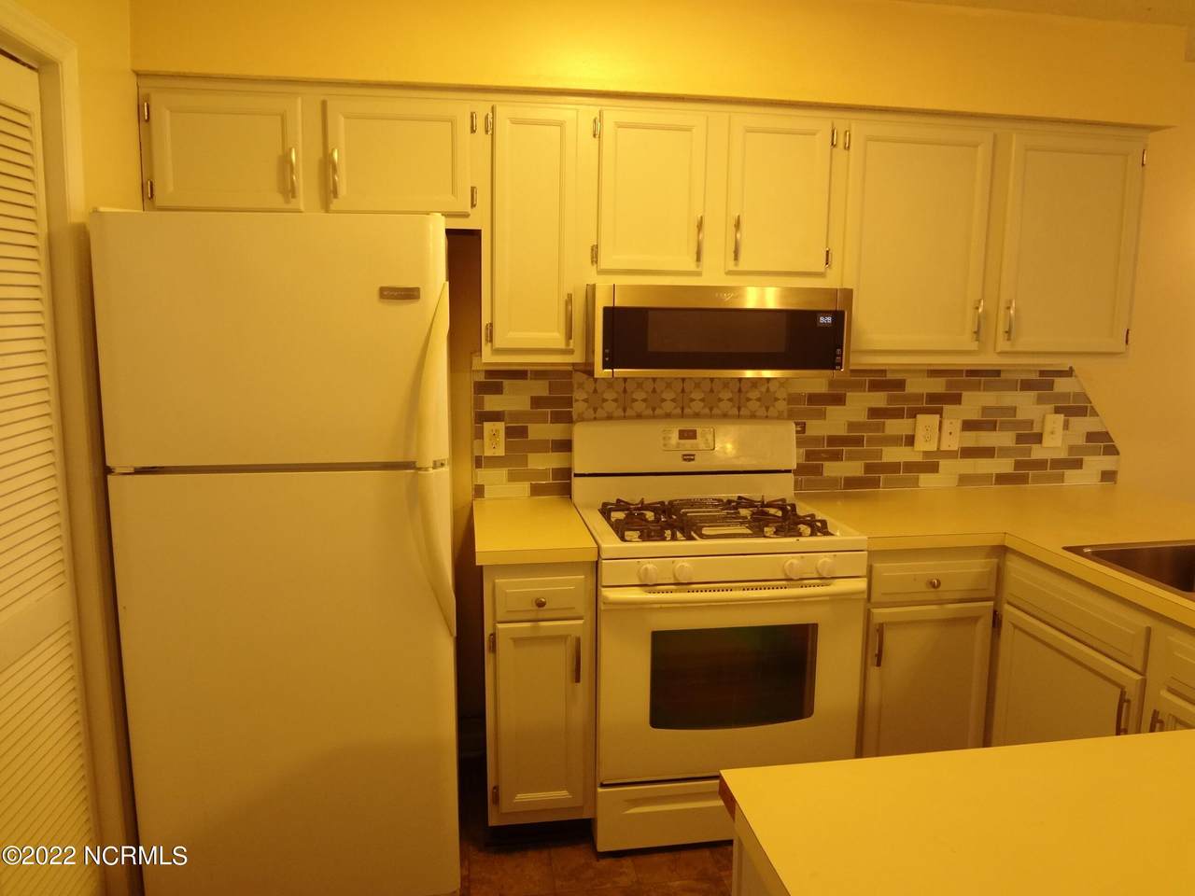
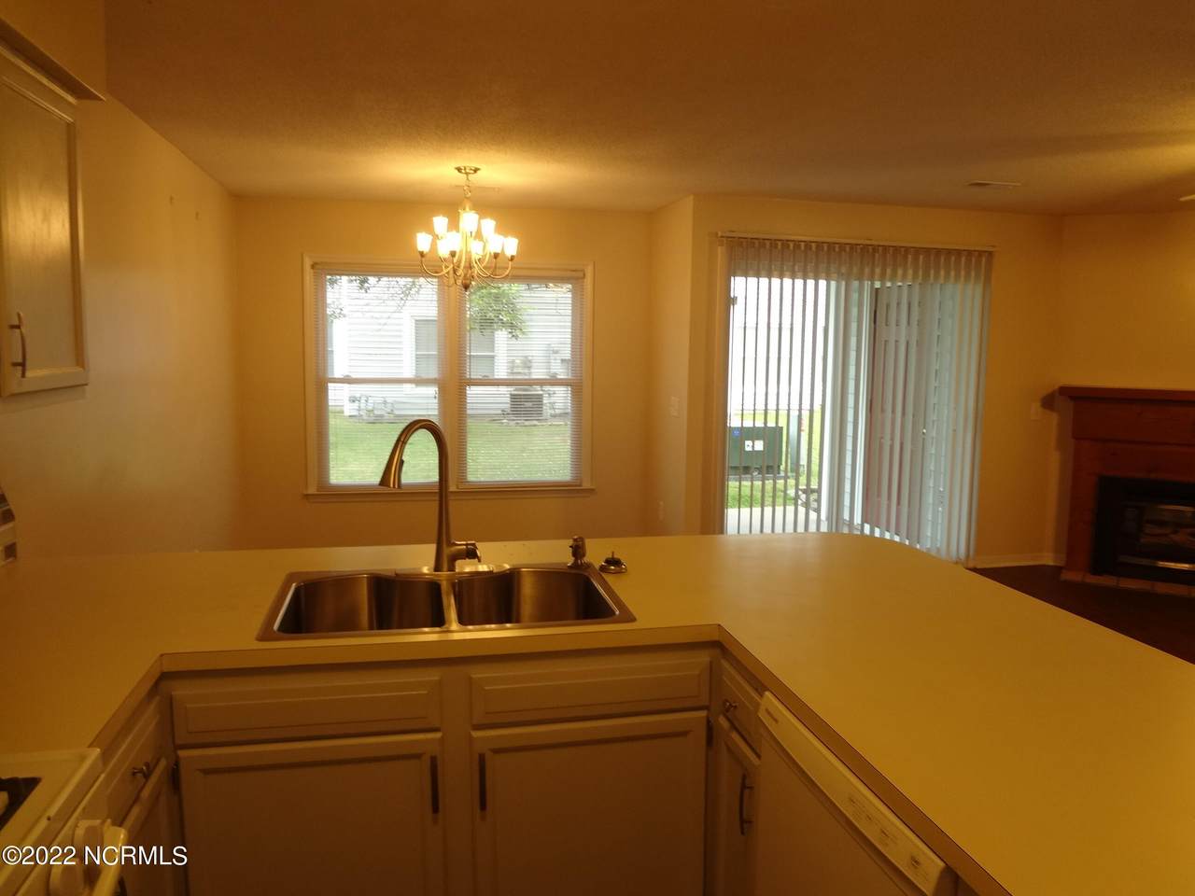
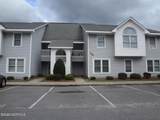
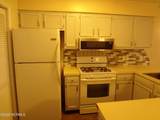
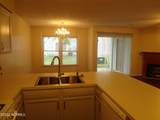
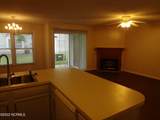
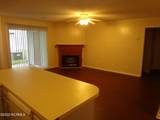
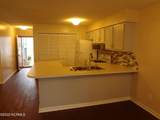
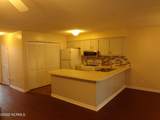
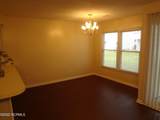
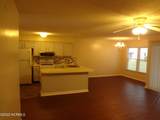
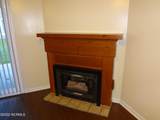
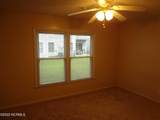
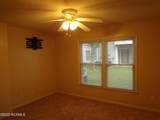
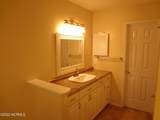
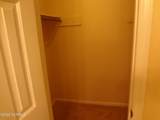
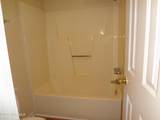
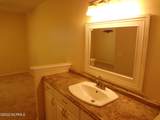
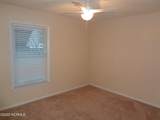
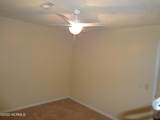
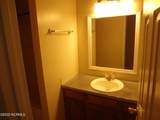
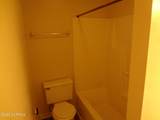
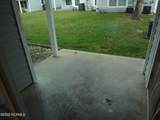
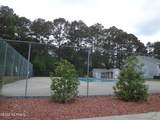
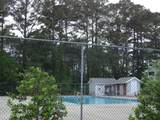
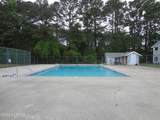
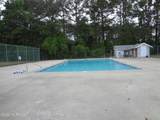
You must call agent who manages the property for all questions and assistance. Do not call the office, we cannot help you. This charming first-floor, two-bedroom condo in Willoughby Park offers comfort, convenience, and low-maintenance living. The well-designed layout includes two bedrooms and two full bathrooms, making it ideal for individuals, couples, or small families. The updated kitchen features new cabinetry, an attractive backsplash, a built-in microwave, and a new hot water heater--perfect for everyday living. The living room is warm and inviting with a gas log fireplace and a new sliding glass door that fills the space with natural light and opens to a covered patio. The spacious primary bedroom includes brand-new carpeting and a large walk-in closet. Additional storage is available in a private outdoor storage room located just off the patio. Residents enjoy the ease of HOA-covered amenities, including exterior maintenance, landscaping, pest control, water and sewer, and access to the community swimming pool--allowing you to enjoy a relaxed, low-maintenance lifestyle.


[Hive MLS] logoThe data relating to real estate on this web site comes in part from the Internet Data Exchange program of Hive MLS LLC, and is updated as of 2026-11-08T23:34:24.227. All information is deemed reliable but not guaranteed and should be independently verified. All properties are subject to prior sale, change, or withdrawal. Neither listing broker(s) nor Kinstle and Company shall be responsible for any typographical errors, misinformation, or misprints, and shall be held totally harmless from any damages arising from reliance upon these data. © 2026 Hive MLS LLC
www.sellingthecoastalcarolinas.com/homes/181830783
Print Image

135 W Victoria Court , B Greenville, NC 27834

  • Price: $1,200/mo.
  • Status: Active
  • On Site: 34 Days
  • Updated: 205 min ago
  • MLS #: 100608305
2
Beds
2
Baths
0
½ Baths
0.02
Acres
1,123
SQFT
1987
Built
Neighborhood:
Willoughby Park
County:
Pitt
Area:
Greenville
Elementary School:
South Greenville
Middle School:
E B Aycock
High School:
J.H. Rose High School
School District:
Pitt County Schools
Property Description
You must call agent who manages the property for all questions and assistance. Do not call the office, we cannot help you. This charming first-floor, two-bedroom condo in Willoughby Park offers comfort, convenience, and low-maintenance living. The well-designed layout includes two bedrooms and two full bathrooms, making it ideal for individuals, couples, or small families. The updated kitchen features new cabinetry, an attractive backsplash, a built-in microwave, and a new hot water heater--perfect for everyday living. The living room is warm and inviting with a gas log fireplace and a new sliding glass door that fills the space with natural light and opens to a covered patio. The spacious primary bedroom includes brand-new carpeting and a large walk-in closet. Additional storage is available in a private outdoor storage room located just off the patio. Residents enjoy the ease of HOA-covered amenities, including exterior maintenance, landscaping, pest control, water and sewer, and access to the community swimming pool--allowing you to enjoy a relaxed, low-maintenance lifestyle.
Exterior Features

Attached Garage YN No Carport Spaces 0 Construction Materials Vinyl Siding Detached Garage Spaces 0 Exterior Features None Exterior Finish Vinyl Siding Fencing None Garage YN No Parking Features Parking LotPaved Parking Total 0 Patio And Porch Features None Pool Features In Ground View None Window Features Thermal Windows

Interior Features

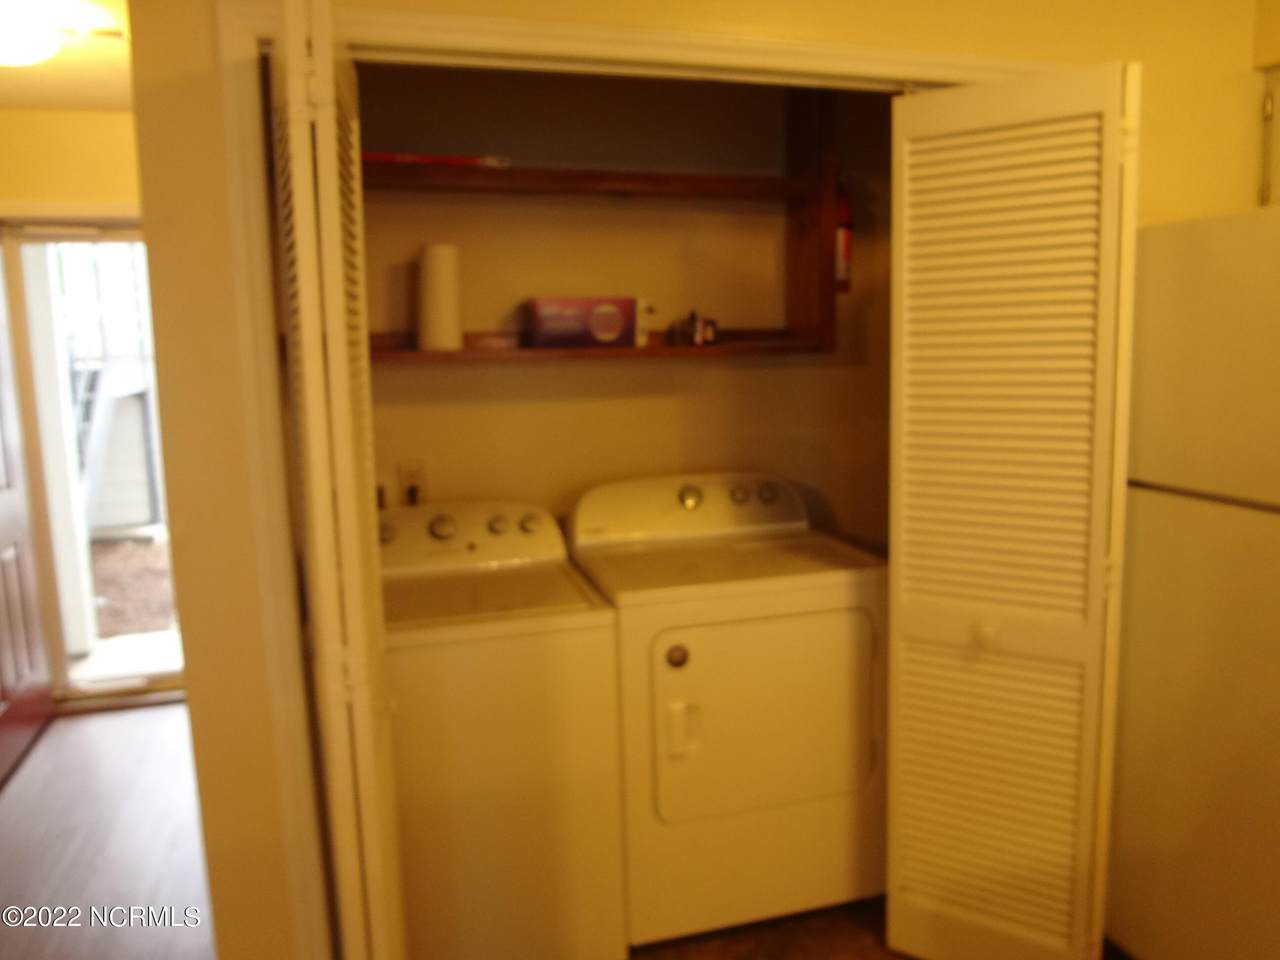
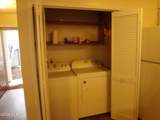
Accessibility Features None Appliances Built-In MicrowaveWasherRefrigeratorDryerDisposalElectric RangeGas Range Attic Features None Basement None Building Area Total 1123 Cooling Central Air Cooling YN Yes Dining Room Type Combination Fireplace Features Gas Log Fireplace YN Yes Furnished Unfurnished Heating ElectricHeat Pump Heating System Fuel Source Electric Heating YN Yes Interior Features Ceiling Fan(s)Blinds/ShadesGas Log Laundry Features Laundry Closet Laundry Location Laundry Closet Levels One Primary Bedroom Level Primary Living Area Rooms Bedroom 2 Master Bedroom Living Room Kitchen Rooms Total 4 Unit Type 2 Bedroom Water Heater Electric

Property Features

Association Amenities Maintenance Common AreasMaintenance GroundsMaintenance StructureManagementMaster InsurePest ControlStreet LightsTrash Association YN Yes Frontage Type See Remarks Fuel Tank Details None Horse YN No In City Limits YN Yes Island Or Mainland Mainland Lease Term 12 Months Owner Pays Association Fees Pets Allowed Breed Restrictions Property Sub Type Condominium Road Frontage Type Maintained Sewer Provider Municipal Sewer Tenant Pays GasElectricityDeposit Utilities Natural Gas Connected Water Source Public Waterfront Features None Waterfront YN No

Listing information © 2026 Hive MLS
Listing courtesy of William Fleming of Berkshire Hathaway HomeServices Prime Properties: 252-321-1990.


[Hive MLS] logoThe data relating to real estate on this web site comes in part from the Internet Data Exchange program of Hive MLS LLC, and is updated as of 2026-11-08T23:34:24.227. All information is deemed reliable but not guaranteed and should be independently verified. All properties are subject to prior sale, change, or withdrawal. Neither listing broker(s) nor Kinstle and Company shall be responsible for any typographical errors, misinformation, or misprints, and shall be held totally harmless from any damages arising from reliance upon these data. © 2026 Hive MLS LLC
 
https://bt-photos.global.ssl.fastly.net/ncreg/1280_boomver_1_e5e61bd778e76b317f267bf6fcd81fa5-2.jpg https://bt-photos.global.ssl.fastly.net/ncreg/1280_boomver_1_e5e61bd778e76b317f267bf6fcd81fa5-2.jpg https://bt-photos.global.ssl.fastly.net/ncreg/1280_boomver_1_e5e61bd778e76b317f267bf6fcd81fa5-2.jpg
Logo
Kinstle and Company
4647 Main Street Unit 9
Shallotte NC, 28470