Skip To Content

1345 Dick Pond Rd.

Surfside Beach, SC 29575
  • $2,100/mo.
  • STATUS: Active
  • ON SITE: 30 Days
  • MLS #: 2622695
Rental
$2,100/mo.
Rental
  • 3
    BEDS
  • N/A
    ACRES
  • 2
    BATHS
  • 0
    1/2 BATHS
  • 1,750
    SQFT
Neighborhood:
Type:
Rentals
Built:
1979
County:

School Information

Elementary School:
Middle School:
High School:

Description

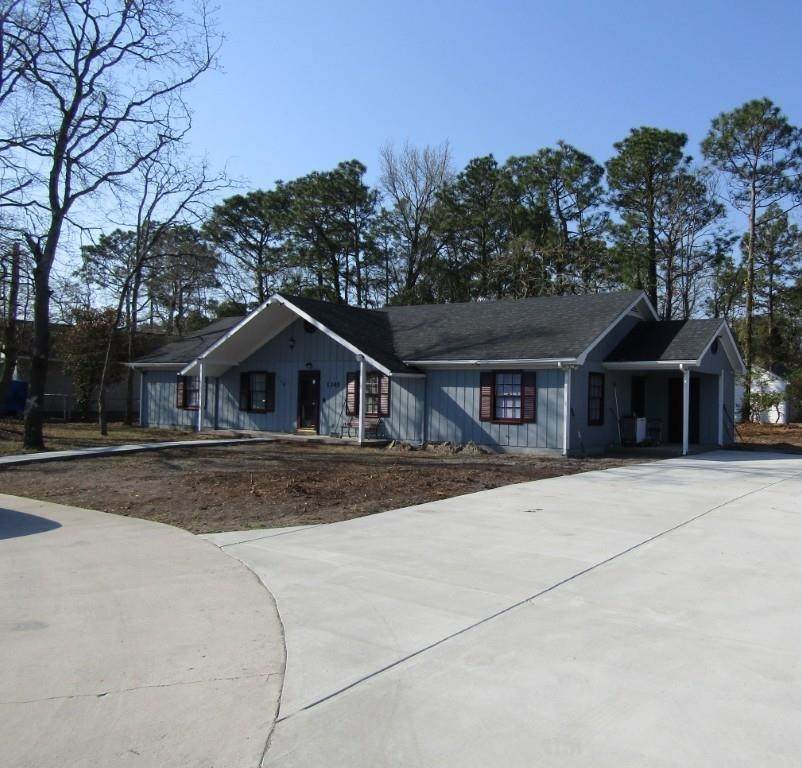
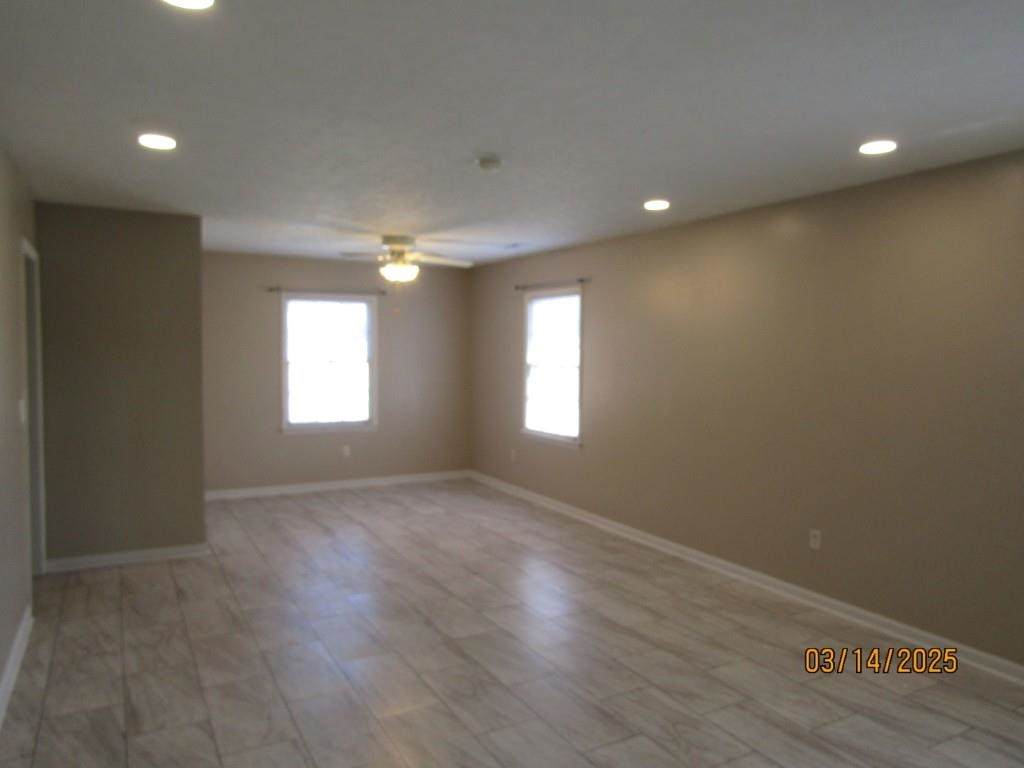
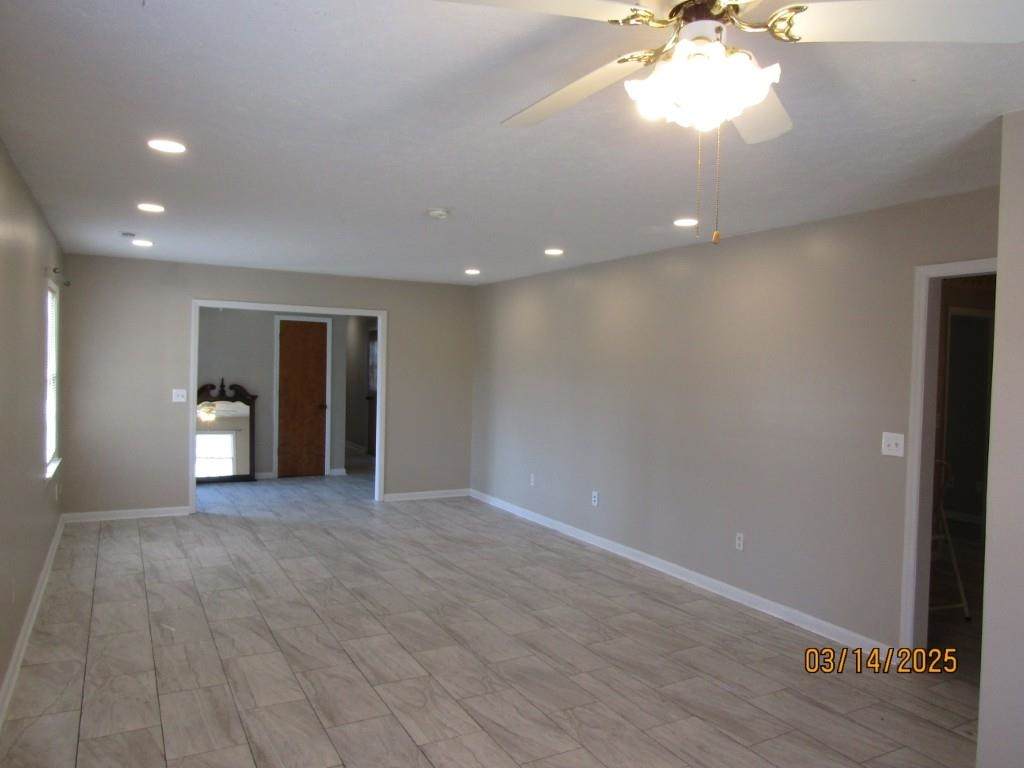
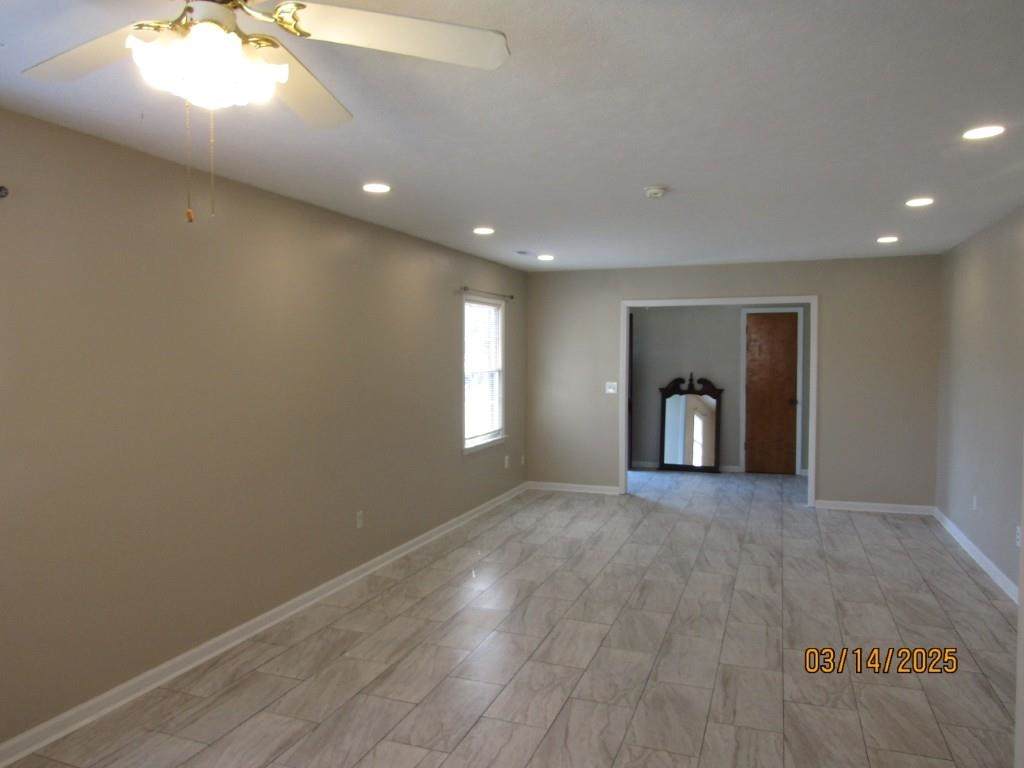
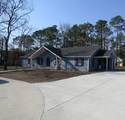
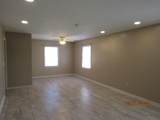
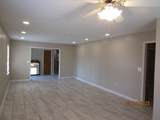
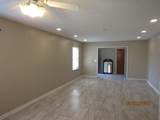
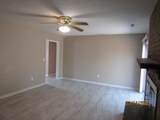
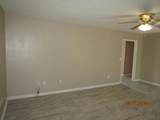
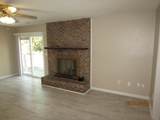
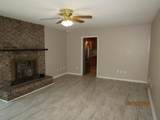
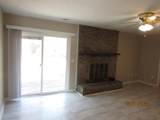
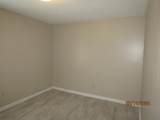
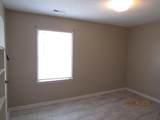
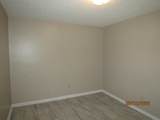
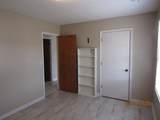
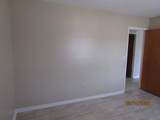
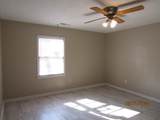
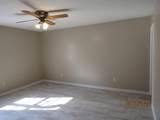
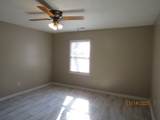
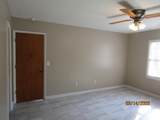
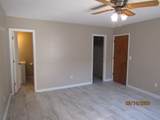
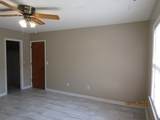
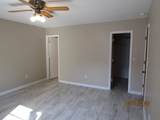
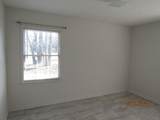
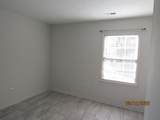
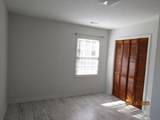
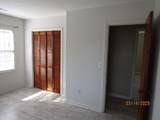
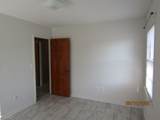
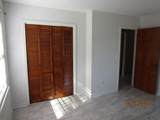
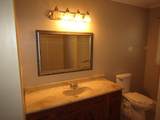
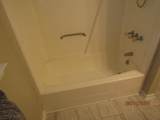
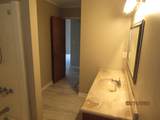
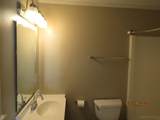
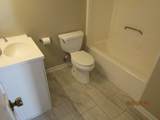
This is very spacious, it has three bedrooms and two baths. It is being painted and ready to start showing September 21st, 2026. Has a large living area and also a nice family room with a wood burning fireplace. Off the family room it leads out to the a large back yard and decking. This home is NOT pet friendly.


Coastal Carolina Association of Realtors logo© 2026 Coastal Carolinas Association of REALTORS® MLS. All rights reserved. IDX information is provided exclusively for consumers' personal, non-commercial use and may not be used for any purpose other than to identify prospective properties consumers may be interested in purchasing. Information is deemed reliable but is not guaranteed accurate by the MLS or Kinstle and Company. The data relating to real estate for sale or lease on this web site comes in part from CCAR. Real estate listings held by brokerage firms other than Kinstle and Company are marked with the CCAR logo or an abbreviated logo and detailed information about them includes the name of the listing broker. Data last updated: 2026-10-15T00:21:02.697.
www.sellingthecoastalcarolinas.com/homes/181177783
Print Image

1345 Dick Pond Rd. Surfside Beach, SC 29575

  • Price: $2,100/mo.
  • Status: Active
  • On Site: 30 Days
  • MLS #: 2622695
3
Beds
2
Baths
0
½ Baths
N/A
Acres
1,750
SQFT
1979
Built
Neighborhood:
Not within a Subdivision
County:
Horry
Area:
28A Surfside Area--Surfside Triangle 544 To Glenns Bay
Elementary School:
Lakewood Elementary School
Middle School:
Socastee Middle School
High School:
Socastee High School
Property Description
This is very spacious, it has three bedrooms and two baths. It is being painted and ready to start showing September 21st, 2026. Has a large living area and also a nice family room with a wood burning fireplace. Off the family room it leads out to the a large back yard and decking. This home is NOT pet friendly.
Exterior Features

Architectural Style Ranch Exterior Features Deck Parking Features Driveway Patio And Porch Features Deck Property Attached YN No

Interior Features

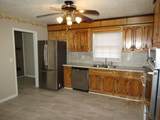
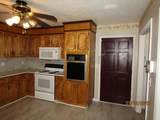
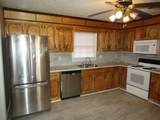
Appliances Dishwasher Microwave Range Refrigerator Cooling Central Air Cooling YN Yes Flooring Luxury Vinyl Luxury Vinyl Plank Furnished Unfurnished Heating Central Heating YN Yes Interior Features Ceiling Fan(s) Main Level Primary Tub Shower Walk- In Closet(s) Bedroom on Main Level Stainless Steel Appliances Laundry Features Washer Hookup Levels One

Property Features

Lease Considered YN Yes Location Property Sub Type Detached Property Sub Type Additional Detached Security Deposit 2100 Zoning SF

Coastal Carolina Association of Realtors logo Listing information © 2026 Coastal Carolinas Association of REALTORS® MLS. Listing provided by Thomas Real Estate, Inc.:.


Coastal Carolina Association of Realtors logo© 2026 Coastal Carolinas Association of REALTORS® MLS. All rights reserved. IDX information is provided exclusively for consumers' personal, non-commercial use and may not be used for any purpose other than to identify prospective properties consumers may be interested in purchasing. Information is deemed reliable but is not guaranteed accurate by the MLS or Kinstle and Company. The data relating to real estate for sale or lease on this web site comes in part from CCAR. Real estate listings held by brokerage firms other than Kinstle and Company are marked with the CCAR logo or an abbreviated logo and detailed information about them includes the name of the listing broker. Data last updated: 2026-10-15T00:21:02.697.
 
https://bt-photos.global.ssl.fastly.net/ccar/orig_boomver_1_2622695-2.jpg https://bt-photos.global.ssl.fastly.net/ccar/orig_boomver_1_2622695-2.jpg https://bt-photos.global.ssl.fastly.net/ccar/orig_boomver_1_2622695-2.jpg
Logo
Kinstle and Company
4647 Main Street Unit 9
Shallotte NC, 28470