


Description
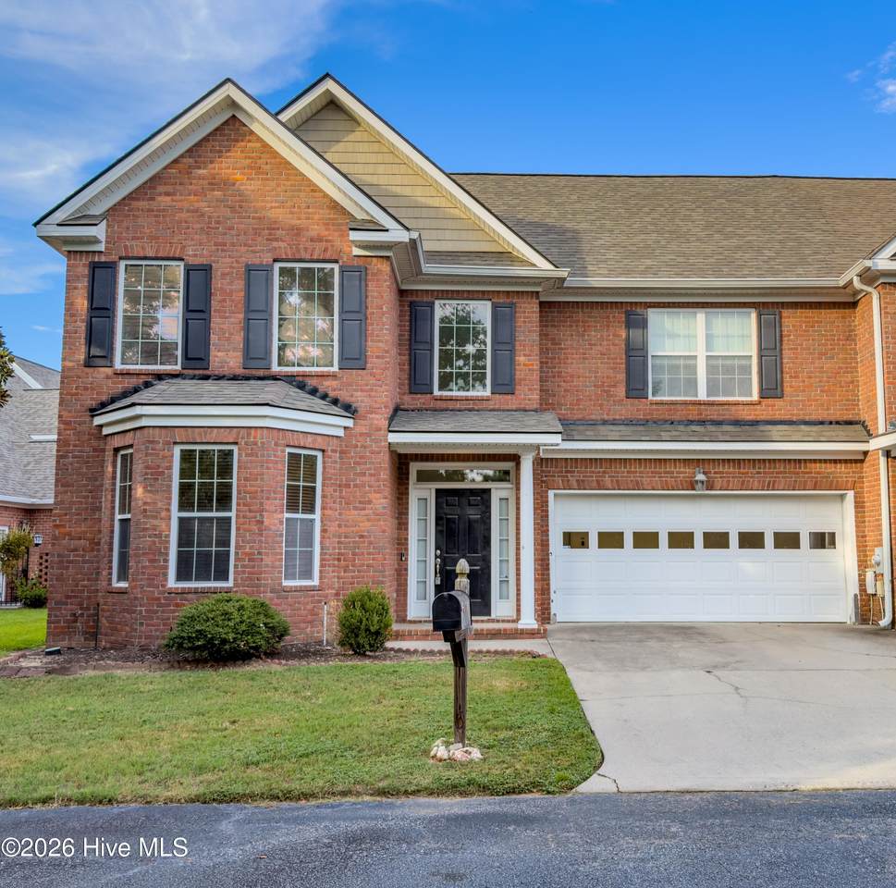
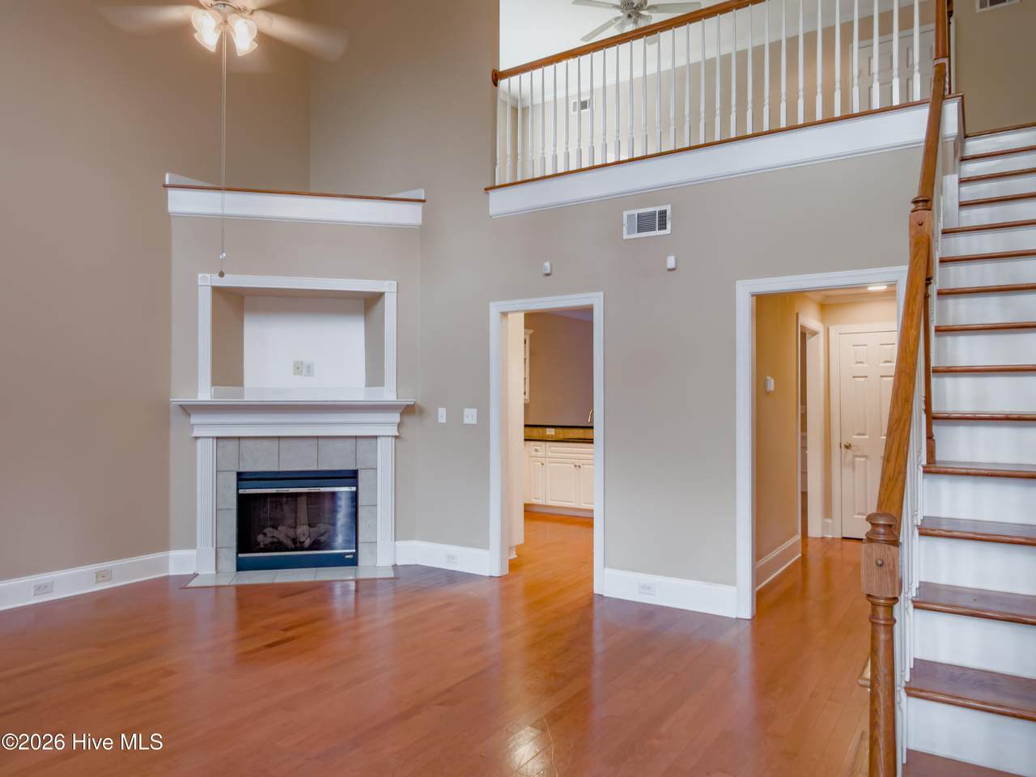
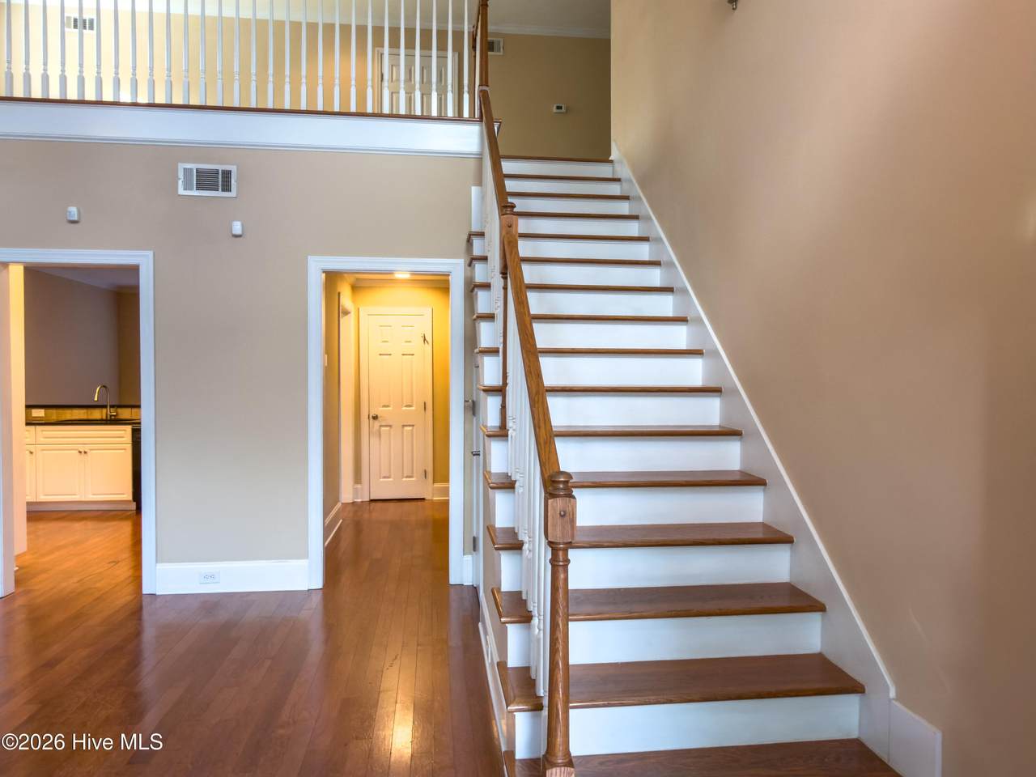
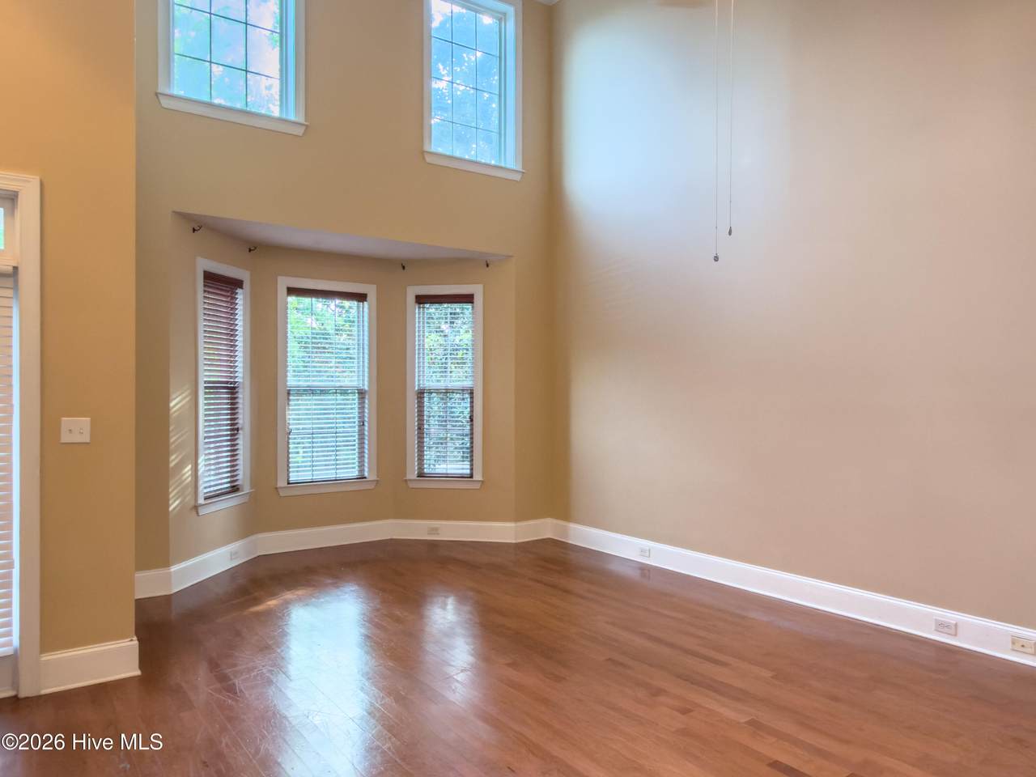
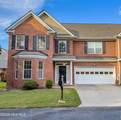
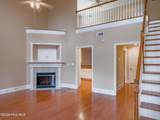
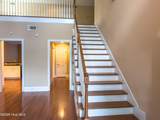
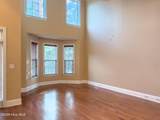
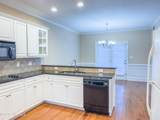
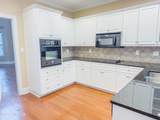
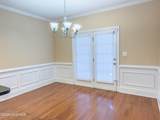
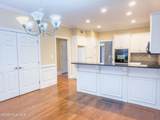
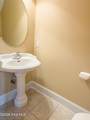
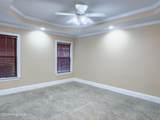
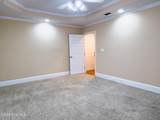
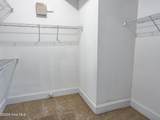
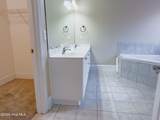
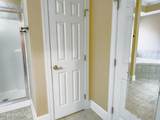
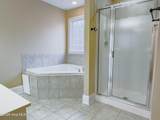
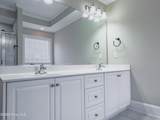
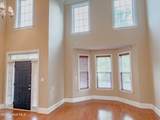
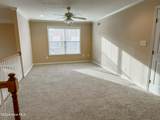
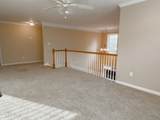
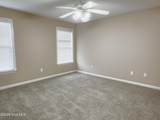
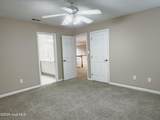
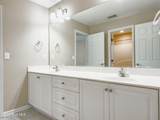
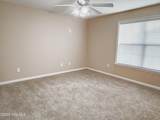
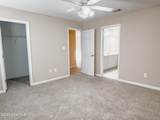
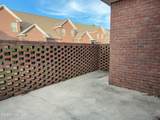
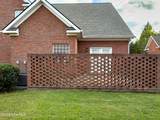
**Available NOW! NO PETS. 620 credit score and 3x gross monthly income required. Natural light, generous living spaces, and effortless convenience come together in this beautifully appointed townhome in the heart of Martinez. Hardwood floors flow through the welcoming foyer, spacious living area, and kitchen, while dramatic floor-to-ceiling windows fill the main living space with sunlight. The large eat-in kitchen is designed for both everyday meals and easy entertaining, featuring granite countertops, a new cooktop, and a built-in microwave. French doors open to a charming private courtyard, creating a peaceful setting for morning coffee, outdoor dining, or quiet evenings at home. The main-level primary suite offers comfort and privacy with a spacious en suite bathroom featuring dual vanities, a garden tub, separate shower, and walk-in closet. Upstairs, two generously sized bedrooms share a full bathroom, while the expansive loft provides flexible space for a home office, media room, or second living area. A walk-in attic, additional pull-down attic access, double-car garage, and low-maintenance yard provide the storage and convenience today's lifestyle demands. Ideally located near shopping, restaurants, and I-20, with downtown Augusta just a short drive away, this exceptional Martinez townhome offers the perfect balance of comfort, versatility, and location.
-
3BEDS
-
N/AACRES
-
2BATHS
-
11/2 BATHS
School Information
Description
**Available NOW! NO PETS. 620 credit score and 3x gross monthly income required. Natural light, generous living spaces, and effortless convenience come together in this beautifully appointed townhome in the heart of Martinez. Hardwood floors flow through the welcoming foyer, spacious living area, and kitchen, while dramatic floor-to-ceiling windows fill the main living space with sunlight. The large eat-in kitchen is designed for both everyday meals and easy entertaining, featuring granite countertops, a new cooktop, and a built-in microwave. French doors open to a charming private courtyard, creating a peaceful setting for morning coffee, outdoor dining, or quiet evenings at home. The main-level primary suite offers comfort and privacy with a spacious en suite bathroom featuring dual vanities, a garden tub, separate shower, and walk-in closet. Upstairs, two generously sized bedrooms share a full bathroom, while the expansive loft provides flexible space for a home office, media room, or second living area. A walk-in attic, additional pull-down attic access, double-car garage, and low-maintenance yard provide the storage and convenience today's lifestyle demands. Ideally located near shopping, restaurants, and I-20, with downtown Augusta just a short drive away, this exceptional Martinez townhome offers the perfect balance of comfort, versatility, and location.
 The data relating to real estate on this web site comes in part from the Internet Data Exchange program of Hive MLS LLC, and is updated as of 2026-10-13T23:34:28.927. All information is deemed reliable but not guaranteed and should be independently verified. All properties are subject to prior sale, change, or withdrawal. Neither listing broker(s) nor Kinstle and Company shall be responsible for any typographical errors, misinformation, or misprints, and shall be held totally harmless from any damages arising from reliance upon these data. © 2026 Hive MLS LLC