Skip To Content

126 Marcil Lane

Hampstead, NC 28443
  • $2,350/mo.
  • STATUS: Pending
  • ON SITE: 18 Days
  • MLS #: 100606255
Pending
UPDATED: 175 min ago
$2,350/mo.
Rental
  • 3
    BEDS
  • 0.62
    ACRES
  • 2
    BATHS
  • 0
    1/2 BATHS
  • 1,353
    SQFT
Neighborhood:
Type:
Rentals
Built:
2005
County:
Area:

School Information

Elementary School:
Middle School:
High School:

Description

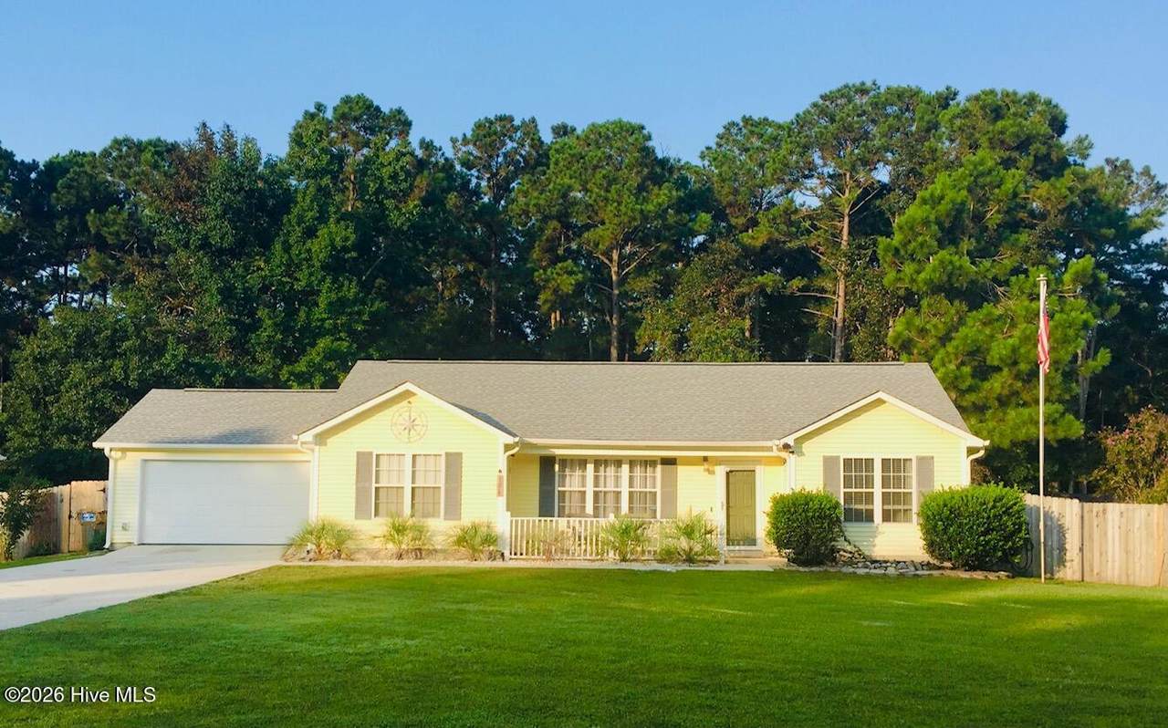
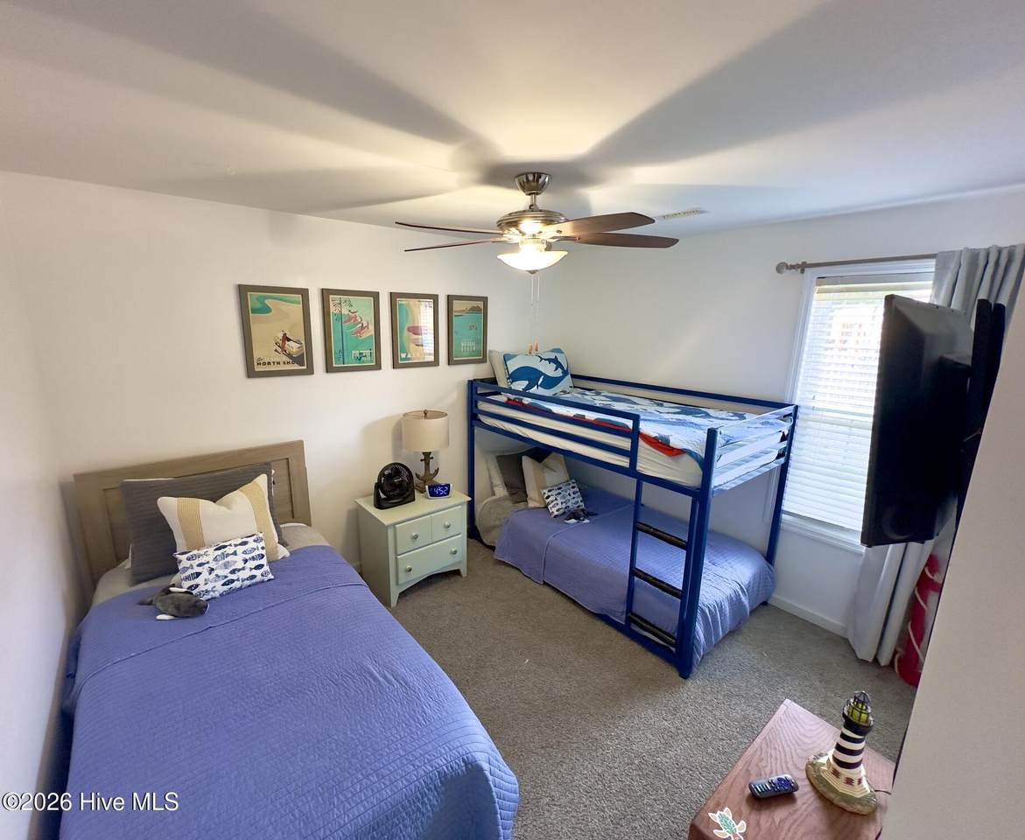
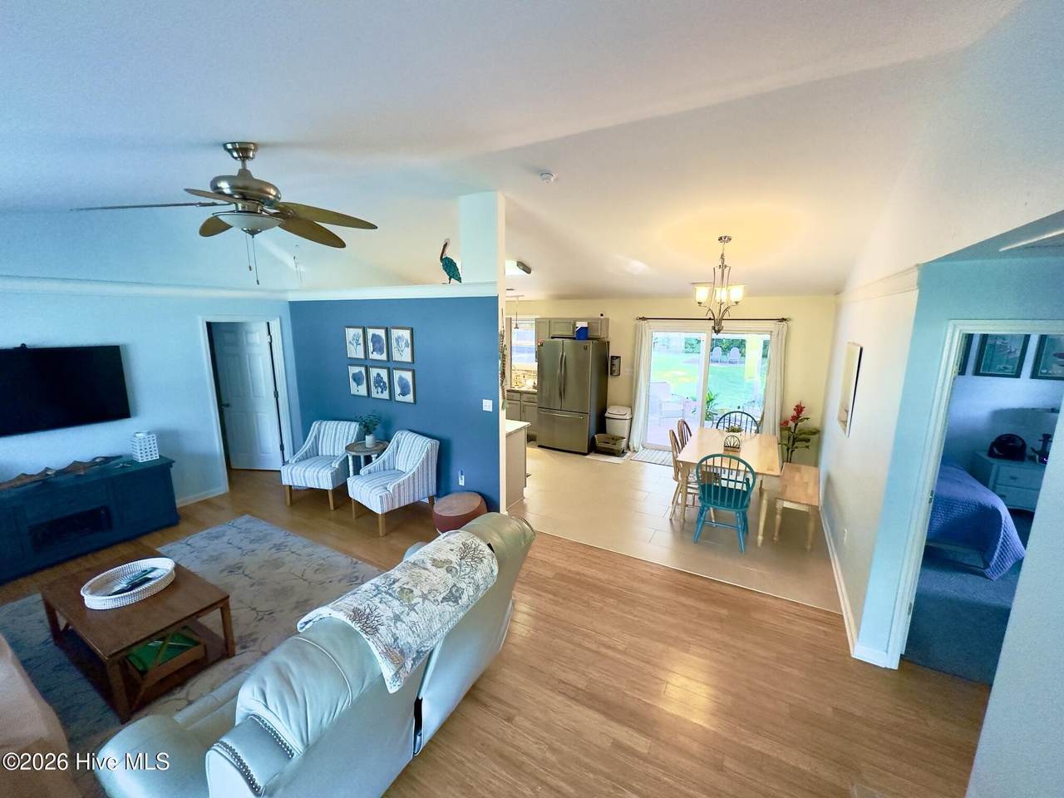
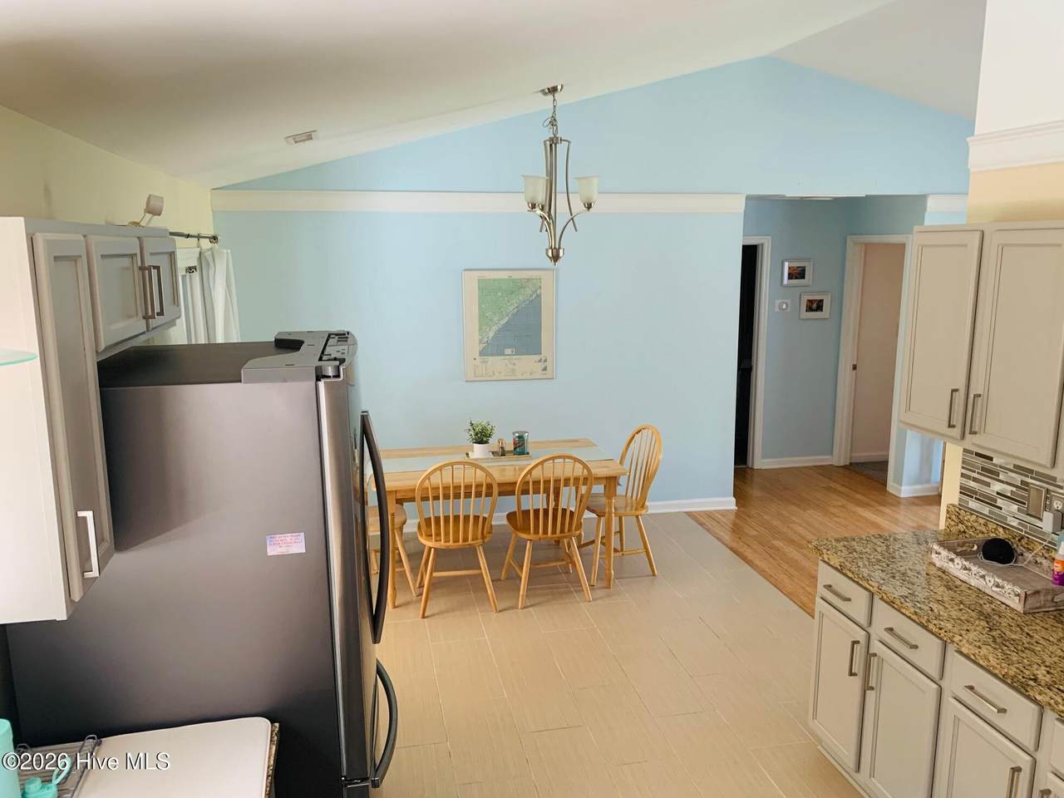
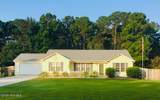
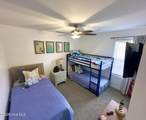
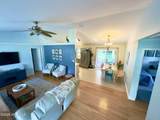
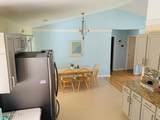
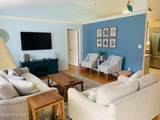
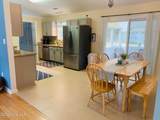
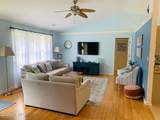
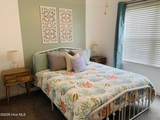
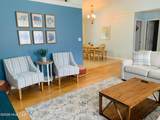
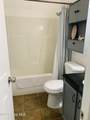
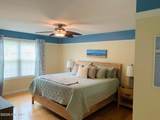
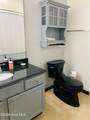
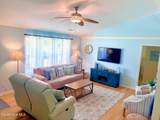
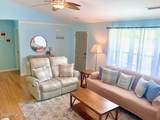
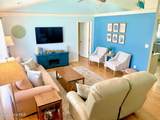
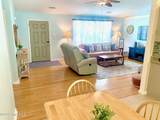
Welcome to easy one-level living in Surf City! This charming 3-bedroom, 2-bath home is situated on a spacious .62-acre lot and offers a comfortable layout with plenty of room to relax and entertain. Inside, vaulted ceilings create an open, airy feel, while beautiful bamboo flooring adds warmth and character throughout the living spaces. Spacious rooms provide flexibility for everyday living, guests, or a home office. Step outside to enjoy the inviting fenced backyard, complete with a large deck and screened porch--perfect for morning coffee, outdoor dining, entertaining, or simply relaxing in your own private retreat with above ground pool. With its desirable one-level floor plan, generous lot, and appealing indoor and outdoor living spaces, this Surf City home is ready to welcome you!


[Hive MLS] logoThe data relating to real estate on this web site comes in part from the Internet Data Exchange program of Hive MLS LLC, and is updated as of 2026-10-13T23:34:28.927. All information is deemed reliable but not guaranteed and should be independently verified. All properties are subject to prior sale, change, or withdrawal. Neither listing broker(s) nor Kinstle and Company shall be responsible for any typographical errors, misinformation, or misprints, and shall be held totally harmless from any damages arising from reliance upon these data. © 2026 Hive MLS LLC
www.sellingthecoastalcarolinas.com/homes/181554425
Print Image

126 Marcil Lane Hampstead, NC 28443

  • Price: $2,350/mo.
  • Status: Pending
  • On Site: 18 Days
  • Updated: 175 min ago
  • MLS #: 100606255
3
Beds
2
Baths
0
½ Baths
0.62
Acres
1,353
SQFT
2005
Built
Neighborhood:
Marcil Village
County:
Pender
Area:
Hampstead
Elementary School:
North Topsail
Middle School:
Topsail
High School:
Topsail
Property Description
Welcome to easy one-level living in Surf City! This charming 3-bedroom, 2-bath home is situated on a spacious .62-acre lot and offers a comfortable layout with plenty of room to relax and entertain. Inside, vaulted ceilings create an open, airy feel, while beautiful bamboo flooring adds warmth and character throughout the living spaces. Spacious rooms provide flexibility for everyday living, guests, or a home office. Step outside to enjoy the inviting fenced backyard, complete with a large deck and screened porch--perfect for morning coffee, outdoor dining, entertaining, or simply relaxing in your own private retreat with above ground pool. With its desirable one-level floor plan, generous lot, and appealing indoor and outdoor living spaces, this Surf City home is ready to welcome you!
Exterior Features

Attached Garage YN No Carport Spaces 0 Construction Materials Vinyl SidingWood Frame Detached Garage Spaces 0 Door Features Storm Door(s) Exterior Features Storm Doors Exterior Finish Vinyl Siding Fencing Back YardWoodFencedPrivacy Garage YN No Parking Features Garage Faces FrontOff StreetPaved Parking Total 2 Patio And Porch Features CoveredDeckEnclosedPatioPorchScreened Pool Features Above Ground Structure Type Wood Frame View None

Interior Features

Accessibility Features None Appliances Electric OvenBuilt-In MicrowaveWasherRefrigeratorRangeDryerDishwasher Attic Features Access Only Basement None Building Area Total 1353 Cooling Central AirCeiling Fan(s) Cooling YN Yes Dining Room Type Combination Flooring BambooCarpetTile Heating ElectricForced AirHeat Pump Heating System Fuel Source Electric Heating YN Yes Interior Features Walk-in Closet(s)Master DownstairsVaulted Ceiling(s)Ceiling Fan(s)PantryBlinds/ShadesWalk-In Closet(s) Laundry Features Dryer HookupWasher HookupLaundry Room Laundry Location Hookup - DryerHookup - WasherLaundry Room Levels One Primary Bedroom Level Primary Living Area Rooms Master Bedroom (Main Level) Bedroom 2 (Main Level) Dining Room (Main Level) Bedroom 1 (Main Level) Laundry (Main Level) Living Room (Main Level) Kitchen (Main Level) Rooms Total 7 Security Features Security LightsSmoke Detector(s) Water Heater Electric

Property Features

Association Amenities Maintenance Common AreasMaintenance GroundsStreet Lights Association YN Yes Frontage Type See Remarks Fuel Tank Details None Horse YN No In City Limits YN No Island Or Mainland Mainland Lease Includes Home Lease Term 12 Months Owner Pays Association Fees Pet Fee Yes Pets Allowed NegotiableYes Property Sub Type Single Family Residence Renters Insurance Required YN Yes Road Frontage Type Private RoadMaintainedPaved Road Surface Type Paved Secondary Subdivision N/A Sewer Provider Septic Tank Tenant Pays Trash CollectionSnow RemovalWaterElectricityCable TVCoolingDepositHeatingGrounds Care Water Source Well Waterfront Features None Waterfront YN No

Listing information © 2026 Hive MLS
Listing courtesy of Karen Williams of eXp Realty: .


[Hive MLS] logoThe data relating to real estate on this web site comes in part from the Internet Data Exchange program of Hive MLS LLC, and is updated as of 2026-10-13T23:34:28.927. All information is deemed reliable but not guaranteed and should be independently verified. All properties are subject to prior sale, change, or withdrawal. Neither listing broker(s) nor Kinstle and Company shall be responsible for any typographical errors, misinformation, or misprints, and shall be held totally harmless from any damages arising from reliance upon these data. © 2026 Hive MLS LLC
 
https://bt-photos.global.ssl.fastly.net/ncreg/1280_boomver_1_a60f539136a3bf113ba2ee1b00a48385-2.jpg https://bt-photos.global.ssl.fastly.net/ncreg/1280_boomver_1_a60f539136a3bf113ba2ee1b00a48385-2.jpg https://bt-photos.global.ssl.fastly.net/ncreg/1280_boomver_1_a60f539136a3bf113ba2ee1b00a48385-2.jpg
Logo
Kinstle and Company
4647 Main Street Unit 9
Shallotte NC, 28470