
Skip To Content

123 Robinhood Drive

Jacksonville, NC 28546
  • $1,750/mo.
  • STATUS: Active
  • ON SITE: 5 Days
  • MLS #: 100607171
New On Site 5 Days Ago
UPDATED: 21 min ago
$1,750/mo.
Rental
  • 3
    BEDS
  • 0.3
    ACRES
  • 2
    BATHS
  • 1
    1/2 BATHS
  • 1,863
    SQFT
Neighborhood:
Type:
Rentals
Built:
1976
County:
Area:

School Information

Elementary School:
Middle School:
High School:
School District:

Description

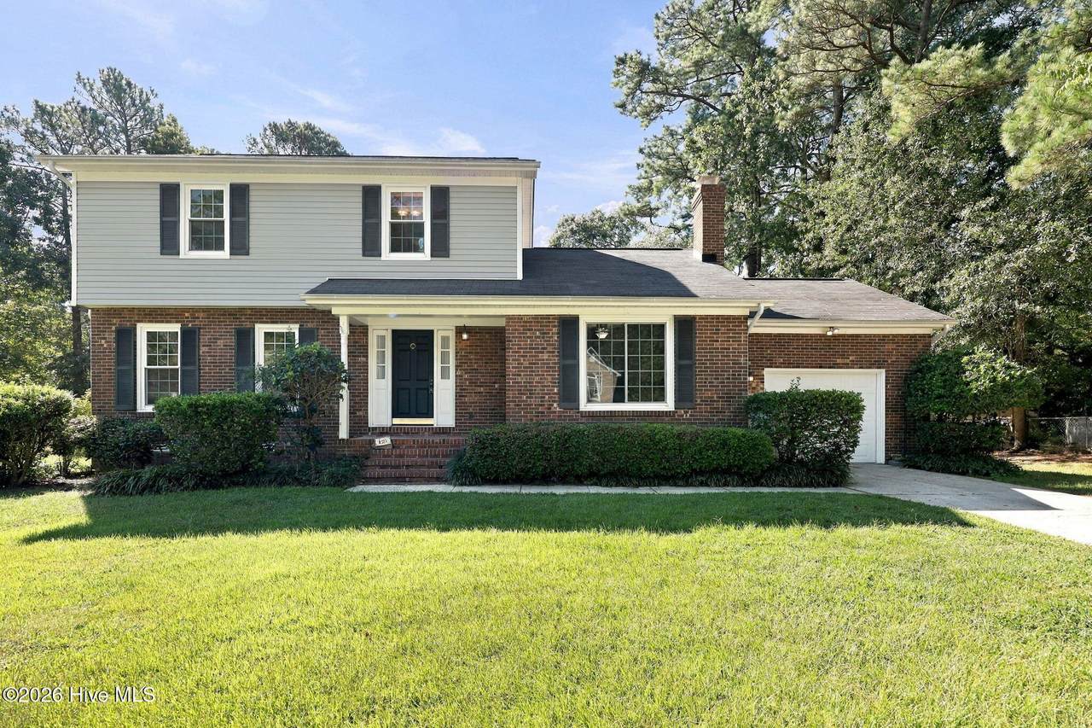
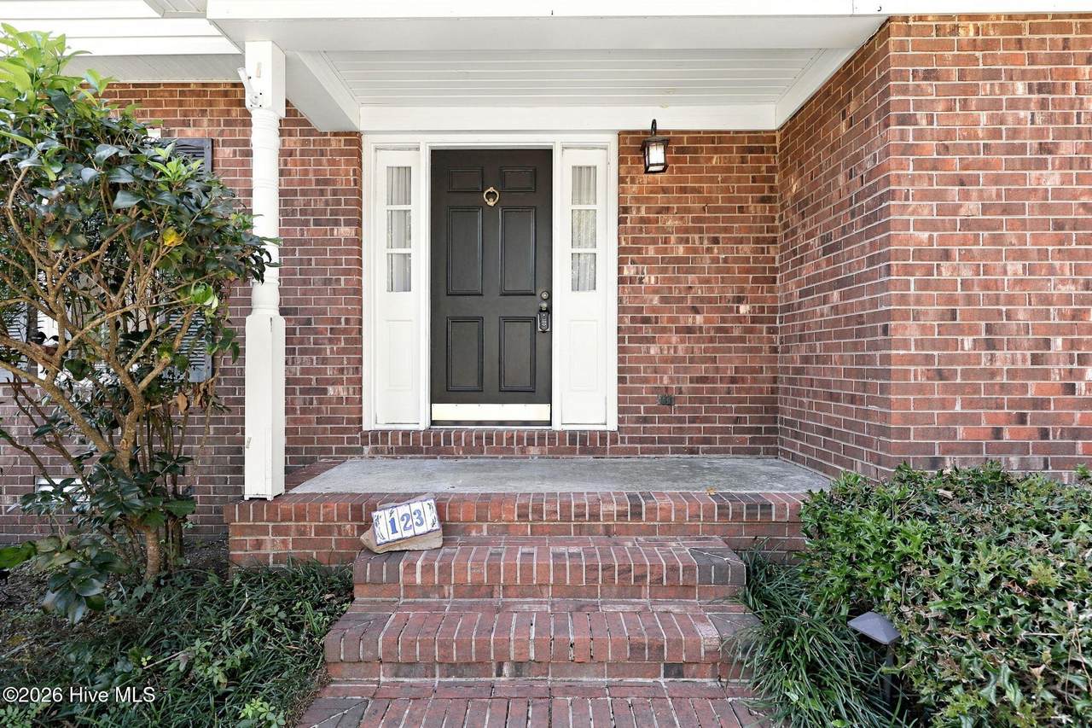
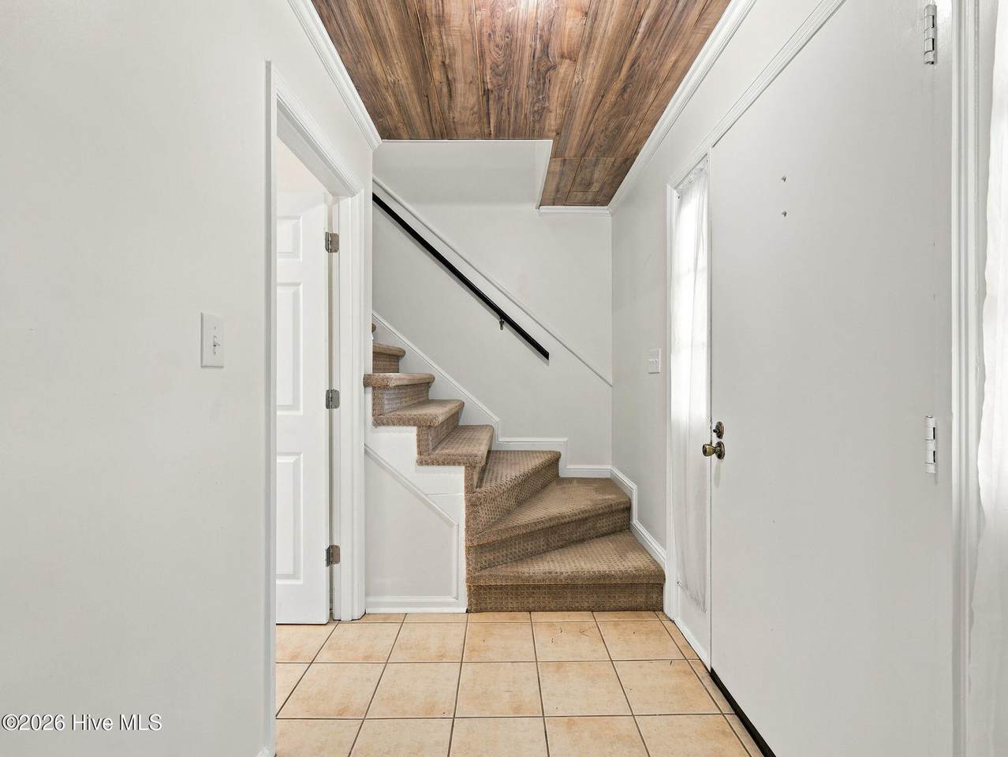
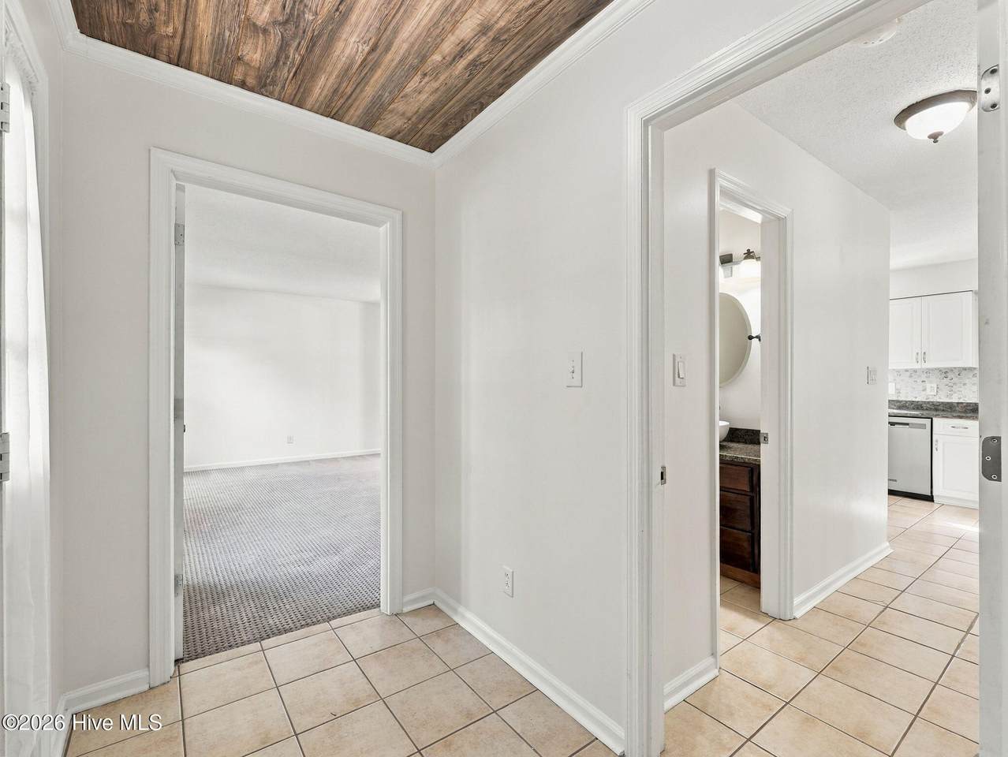
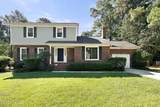
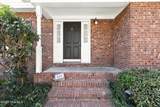
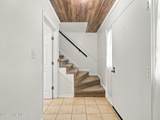
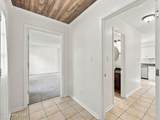
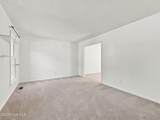
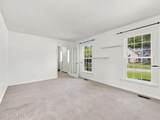
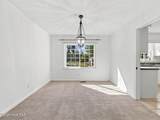
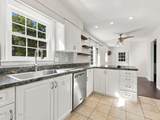
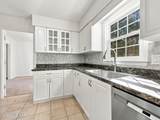
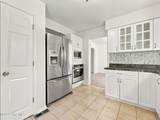
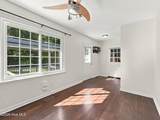
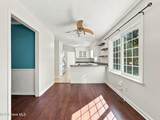
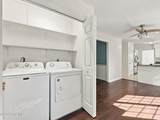
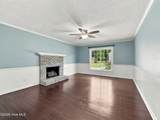
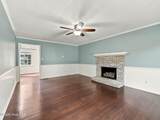
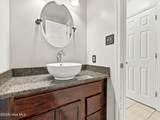
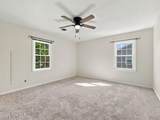
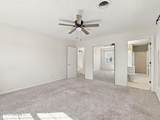
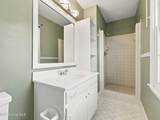
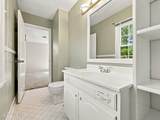
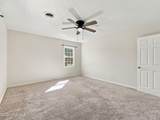
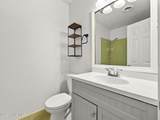
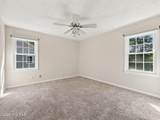
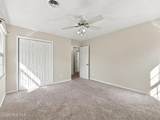
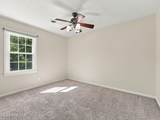
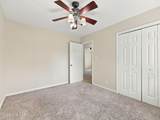
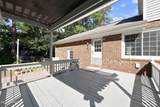
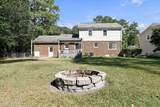
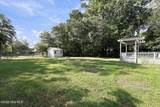
Come home to Sherwood Forest! This beautiful two-story home features 3 bedrooms and 2.5 bathrooms with a spacious and functional layout. The foyer welcomes you with ceramic tile flooring and opens to the formal living and dining rooms. The kitchen offers stainless steel appliances and flows into a bright breakfast nook with laminate flooring. The family room features a cozy fireplace and provides access to the deck and patio overlooking the large fenced backyard. Vinyl and carpet flooring can be found throughout the home, along with ceramic tile and laminate flooring in select areas. The Sherwood Forest neighborhood has only one entrance and one exit, providing a more private residential setting. Don't miss the opportunity to make this home yours! **All residents are enrolled in the Resident Benefits Package (RBP) for $55.95/month which includes liability insurance, credit building to help boost the resident's credit score with timely rent payments, up to $1M Identity Theft Protection, HVAC air filter delivery (for applicable properties), our best-in-class resident rewards program, on-demand pest control, and much more! More details upon application.**


[Hive MLS] logoThe data relating to real estate on this web site comes in part from the Internet Data Exchange program of Hive MLS LLC, and is updated as of 2026-10-06T07:33:22.973. All information is deemed reliable but not guaranteed and should be independently verified. All properties are subject to prior sale, change, or withdrawal. Neither listing broker(s) nor Kinstle and Company shall be responsible for any typographical errors, misinformation, or misprints, and shall be held totally harmless from any damages arising from reliance upon these data. © 2026 Hive MLS LLC
www.sellingthecoastalcarolinas.com/homes/181668012
Print Image

123 Robinhood Drive Jacksonville, NC 28546

  • Price: $1,750/mo.
  • Status: Active
  • On Site: 5 Days
  • Updated: 21 min ago
  • MLS #: 100607171
3
Beds
2
Baths
1
½ Baths
0.3
Acres
1,863
SQFT
1976
Built
Neighborhood:
Sherwood Forest
County:
Onslow
Area:
Jacksonville
Elementary School:
Northwoods
Middle School:
Jacksonville Commons
High School:
Jacksonville
School District:
Onslow
Property Description
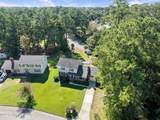
Come home to Sherwood Forest! This beautiful two-story home features 3 bedrooms and 2.5 bathrooms with a spacious and functional layout. The foyer welcomes you with ceramic tile flooring and opens to the formal living and dining rooms. The kitchen offers stainless steel appliances and flows into a bright breakfast nook with laminate flooring. The family room features a cozy fireplace and provides access to the deck and patio overlooking the large fenced backyard. Vinyl and carpet flooring can be found throughout the home, along with ceramic tile and laminate flooring in select areas. The Sherwood Forest neighborhood has only one entrance and one exit, providing a more private residential setting. Don't miss the opportunity to make this home yours! **All residents are enrolled in the Resident Benefits Package (RBP) for $55.95/month which includes liability insurance, credit building to help boost the resident's credit score with timely rent payments, up to $1M Identity Theft Protection, HVAC air filter delivery (for applicable properties), our best-in-class resident rewards program, on-demand pest control, and much more! More details upon application.**
Exterior Features

Attached Garage YN No Carport Spaces 0 Construction Materials BrickVinyl SidingWood Frame Detached Garage Spaces 0 Exterior Features None Exterior Finish BrickVinyl Siding Fencing Chain Link Garage YN No Parking Features Paved Parking Total 1 Patio And Porch Features OpenDeckPatioPorch Pool Features None Structure Type Wood Frame View None

Interior Features

Accessibility Features None Appliances Electric OvenElectric CooktopBuilt-In MicrowaveRefrigeratorDishwasher Attic Features Access Only Basement None Building Area Total 1863 Cooling Central Air Cooling YN Yes Dining Room Type Formal Fireplace Features Gas Log Fireplace YN Yes Flooring CarpetLaminateTile Heating ElectricHeat Pump Heating System Fuel Source Electric Heating YN Yes Interior Features Entrance FoyerCeiling Fan(s)PantryWalk-in ShowerBlinds/ShadesGas Log Levels Two Primary Bedroom Level Non Primary Living Area Rooms Dining Room (Main Level) Bedroom 3 (Upper Level) Kitchen (Main Level) Breakfast Nook (Main Level) Master Bedroom (Upper Level) Family Room (Main Level) Bedroom 2 (Upper Level) Living Room (Main Level) Rooms Total 7 Security Features Smoke Detector(s) Unit Type 3 Bedroom Water Heater Electric

Property Features

Association Amenities None Association YN No Electric Provider Jones-Onslow EMC Frontage Type See Remarks Fuel Tank Details None In City Limits YN Yes Island Or Mainland Mainland Lease Term 12 Months Lot Number 17 Owner Pays None Pet Fee Yes Pets Allowed Dogs OKYesNumber Limit Property Sub Type Single Family Residence Road Frontage Type City StreetPaved Road Surface Type Paved Secondary Subdivision N/A Sewer Provider Municipal SewerCity of Jacksonville Tenant Pays Trash CollectionGasWaterElectricitySewerDepositGrounds Care Utilities Sewer AvailableWater Available Water Provider City of Jacksonville Water Source Public Waterfront Features None Waterfront YN No

Listing information © 2026 Hive MLS
Listing courtesy of IPS Admin of Innovative Property Solutions: 910-333-9820.


[Hive MLS] logoThe data relating to real estate on this web site comes in part from the Internet Data Exchange program of Hive MLS LLC, and is updated as of 2026-10-06T07:33:22.973. All information is deemed reliable but not guaranteed and should be independently verified. All properties are subject to prior sale, change, or withdrawal. Neither listing broker(s) nor Kinstle and Company shall be responsible for any typographical errors, misinformation, or misprints, and shall be held totally harmless from any damages arising from reliance upon these data. © 2026 Hive MLS LLC
 
https://bt-photos.global.ssl.fastly.net/ncreg/1280_boomver_1_41d7987689c0d748dadc5711c217a491-2.jpg https://bt-photos.global.ssl.fastly.net/ncreg/1280_boomver_1_41d7987689c0d748dadc5711c217a491-2.jpg https://bt-photos.global.ssl.fastly.net/ncreg/1280_boomver_1_41d7987689c0d748dadc5711c217a491-2.jpg
Logo
Kinstle and Company
4647 Main Street Unit 9
Shallotte NC, 28470