























Skip To Content

120 Woodenbridge Lane

Pinehurst, NC 28374
  • $5,250/mo.
  • STATUS: Pending
  • ON SITE: 22 Days
  • MLS #: 100604949
Pending
UPDATED: 164 min ago
$5,250/mo.
Rental
  • 4
    BEDS
  • N/A
    ACRES
  • 3
    BATHS
  • 1
    1/2 BATHS
  • 3,913
    SQFT
Neighborhood:
Type:
Rentals
Built:
2006
County:
Area:

School Information

Elementary School:
Middle School:
High School:
School District:

Description

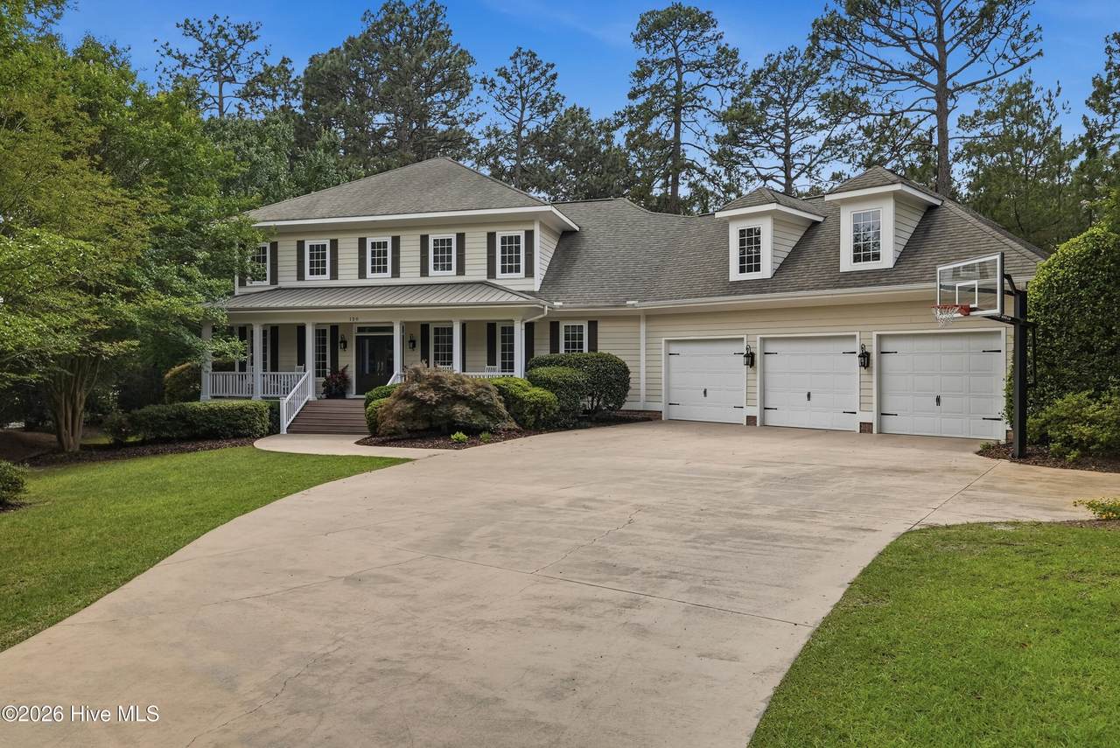
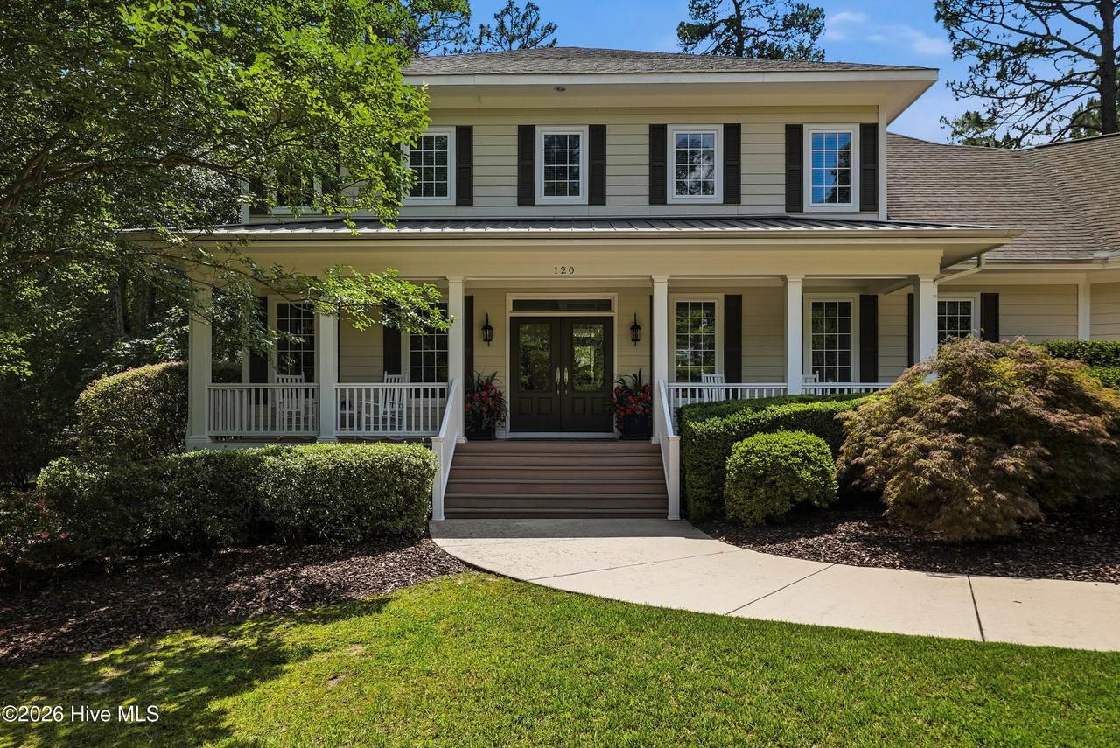
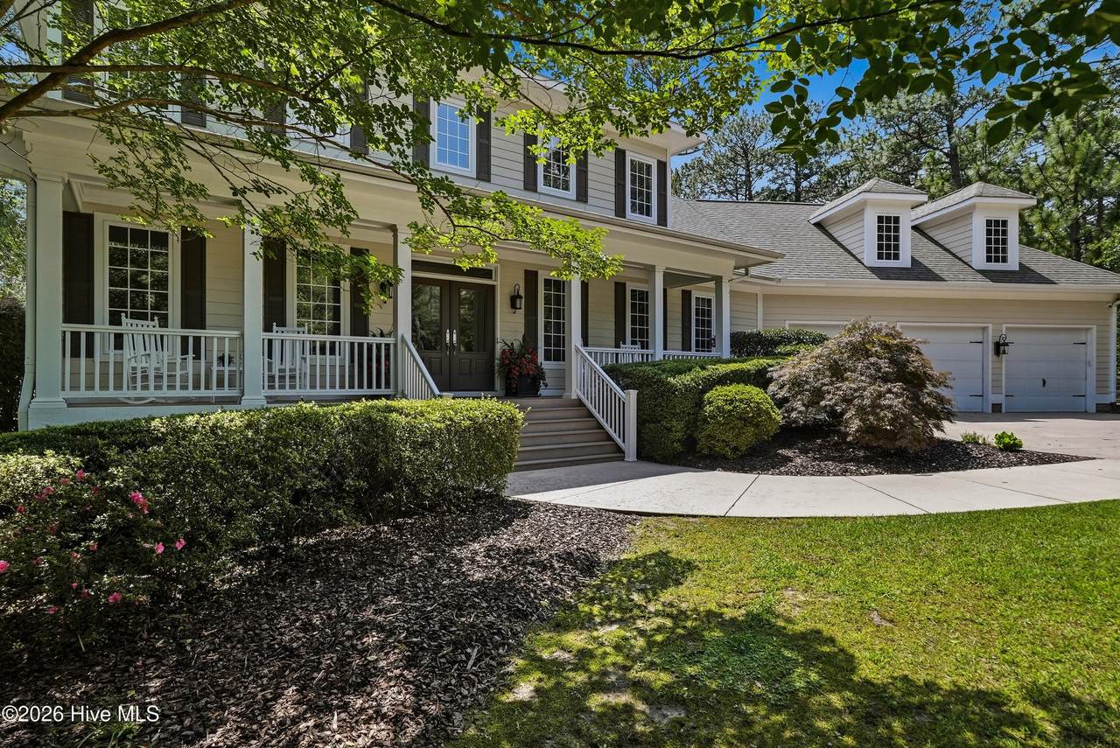
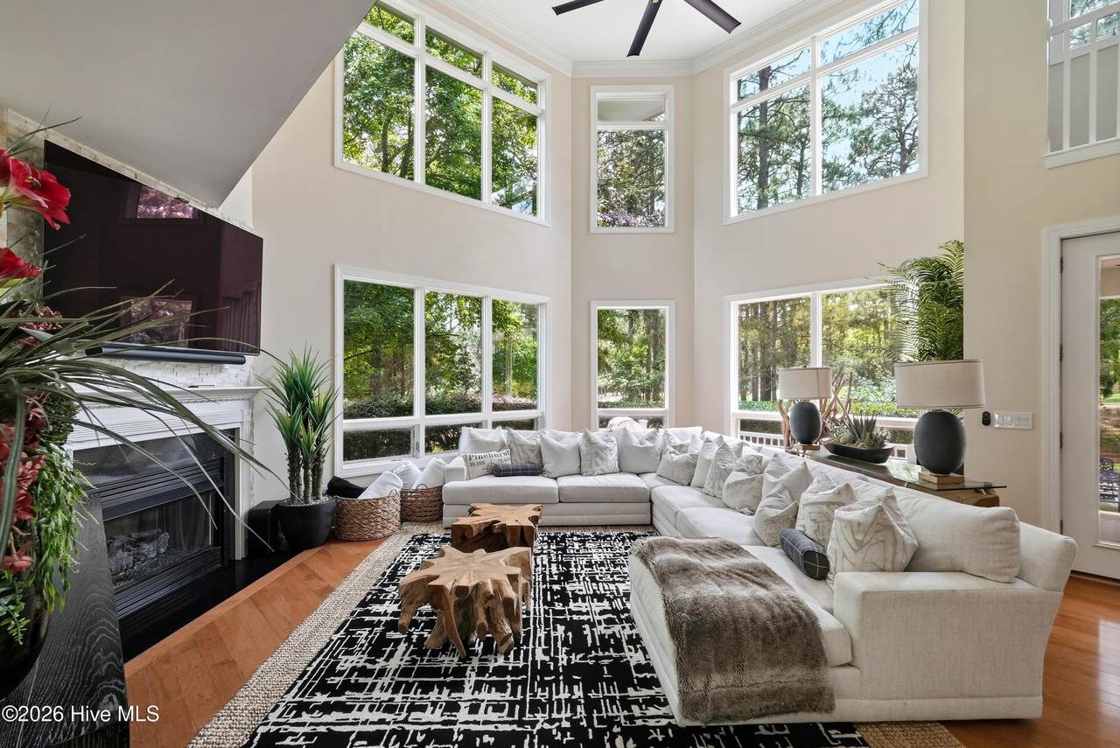
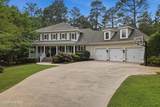
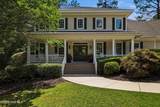
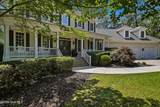
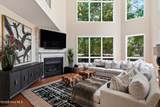
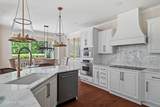
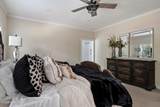
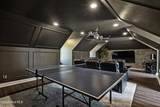
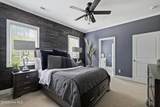
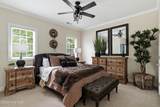
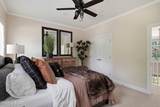
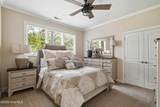
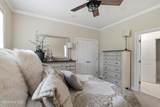
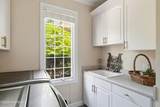
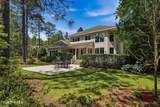
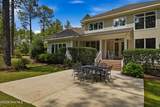
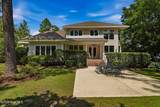
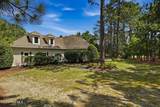
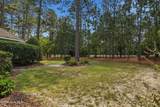
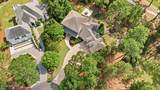
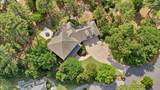
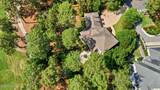
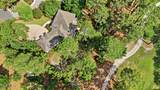
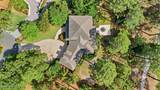
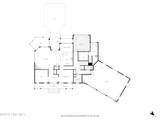
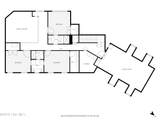
Experience resort-style living in one of Pinehurst's most prestigious gated golf communities of Pinehurst National No. 9. Nestled on a quiet cul-de-sac and overlooking the golf course, this exceptional home offers stunning views of Hole No. 2, the Tee Box of Hole No. 3, and water views - providing the perfect balance of privacy, luxury, and convenience. Located in one of the area's most sought-after neighborhoods, this property is just a short golf cart ride from the clubhouse, tennis courts, and community pool. This beautifully appointed home features 4 bedrooms, 3.5 bathrooms, and a thoughtfully designed floor plan with high-end finishes throughout. Elegant marble countertops, premium fixtures, and upscale appliances create a sophisticated living experience. The home also includes a dedicated theater/game room, complete with television, making it the perfect space for entertaining family and guests. As an added bonus, the rental includes a 4-seat ICON golf cart equipped with lithium batteries and a premium speaker bar, allowing you to enjoy the community and golf course lifestyle from day one.


[Hive MLS] logoThe data relating to real estate on this web site comes in part from the Internet Data Exchange program of Hive MLS LLC, and is updated as of 2026-10-13T23:34:28.927. All information is deemed reliable but not guaranteed and should be independently verified. All properties are subject to prior sale, change, or withdrawal. Neither listing broker(s) nor Kinstle and Company shall be responsible for any typographical errors, misinformation, or misprints, and shall be held totally harmless from any damages arising from reliance upon these data. © 2026 Hive MLS LLC
www.sellingthecoastalcarolinas.com/homes/181399605
Print Image

120 Woodenbridge Lane Pinehurst, NC 28374

  • Price: $5,250/mo.
  • Status: Pending
  • On Site: 22 Days
  • Updated: 164 min ago
  • MLS #: 100604949
4
Beds
3
Baths
1
½ Baths
N/A
Acres
3,913
SQFT
2006
Built
Neighborhood:
National
County:
Moore
Area:
Pinehurst
Elementary School:
Southern Pines Elementary
Middle School:
Southern Middle
High School:
Pinecrest High
School District:
Moore County Schools
Property Description
Experience resort-style living in one of Pinehurst's most prestigious gated golf communities of Pinehurst National No. 9. Nestled on a quiet cul-de-sac and overlooking the golf course, this exceptional home offers stunning views of Hole No. 2, the Tee Box of Hole No. 3, and water views - providing the perfect balance of privacy, luxury, and convenience. Located in one of the area's most sought-after neighborhoods, this property is just a short golf cart ride from the clubhouse, tennis courts, and community pool. This beautifully appointed home features 4 bedrooms, 3.5 bathrooms, and a thoughtfully designed floor plan with high-end finishes throughout. Elegant marble countertops, premium fixtures, and upscale appliances create a sophisticated living experience. The home also includes a dedicated theater/game room, complete with television, making it the perfect space for entertaining family and guests. As an added bonus, the rental includes a 4-seat ICON golf cart equipped with lithium batteries and a premium speaker bar, allowing you to enjoy the community and golf course lifestyle from day one.
Exterior Features

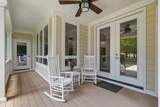
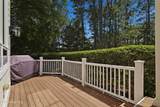
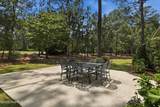
Attached Carport Spaces 0 Attached Garage YN No Carport Spaces 0 Construction Materials Wood Frame Detached Carport Spaces 0 Detached Garage Spaces 0 Exterior Features Gas GrillGas LogIrrigation SystemOutdoor Grill Exterior Finish See Remarks Fencing Back Yard Garage YN No Parking Features Paved Parking Total 3 Patio And Porch Features DeckPorchRear Porch Structure Type Wood Frame View Golf CourseWater

Interior Features

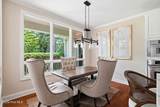
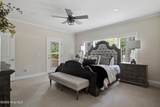
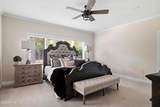
Appliances Built-In MicrowaveWasherRefrigeratorDryerDisposalDishwasher Attic Features Eave StoragePull-Down Stairs Basement Crawl Space Building Area Total 3913 Cooling Central Air Cooling YN Yes Dining Room Type Formal Fireplace Features Gas Log Fireplace YN Yes Flooring CarpetTileWoodHardwood Heating ElectricForced AirHeat Pump Heating System Fuel Source ElectricPropane Heating YN Yes Interior Features High CeilingsMaster DownstairsVaulted Ceiling(s)Wash/Dry ConnectWhirlpoolKitchen IslandCeiling Fan(s)PantryBlinds/ShadesGas Log Levels Two Primary Bedroom Level Primary Living Area Rooms Total 0 Security Features Smoke Detector(s)Cameras IncludedSecurity System Leased Water Heater Electric

Property Features

Association Amenities ClubhouseGatedGolf CourseTennis Court(s) Association YN Yes Frontage Type See Remarks Fuel Tank Details Propane Buried Fuel Tank Owned Or Leased Owned Horse YN No In City Limits YN Yes Island Or Mainland Mainland Lease Term 12 Months Lot Features Cul-De-SacOn Golf Course Lot Number 226 Other Equipment Irrigation Equipment Owner Pays Pest ControlAssociation FeesGrounds Care Pet Fee Yes Pets Allowed NegotiableYes Property Sub Type Single Family Residence Renters Insurance Required YN Yes Road Frontage Type Paved Road Surface Type Paved Sewer Provider Municipal Sewer Tenant Pays GasWaterElectricityCable TVSewerCoolingDepositHeating Utilities Sewer AvailableWater Available Water Source Public Waterfront Features None Waterfront YN No

Listing information © 2026 Hive MLS
Listing courtesy of Anthony Muller of High Road Acquisitions LLC: .


[Hive MLS] logoThe data relating to real estate on this web site comes in part from the Internet Data Exchange program of Hive MLS LLC, and is updated as of 2026-10-13T23:34:28.927. All information is deemed reliable but not guaranteed and should be independently verified. All properties are subject to prior sale, change, or withdrawal. Neither listing broker(s) nor Kinstle and Company shall be responsible for any typographical errors, misinformation, or misprints, and shall be held totally harmless from any damages arising from reliance upon these data. © 2026 Hive MLS LLC
 
https://bt-photos.global.ssl.fastly.net/ncreg/1280_boomver_1_2baeaa18269928ac70b6c17e3a473ca4-2.jpg https://bt-photos.global.ssl.fastly.net/ncreg/1280_boomver_1_2baeaa18269928ac70b6c17e3a473ca4-2.jpg https://bt-photos.global.ssl.fastly.net/ncreg/1280_boomver_1_2baeaa18269928ac70b6c17e3a473ca4-2.jpg
Logo
Kinstle and Company
4647 Main Street Unit 9
Shallotte NC, 28470