Skip To Content

119 Cliff Court

Southern Pines, NC 28387
  • $2,400
  • STATUS: Closed
  • ON SITE: 11 Days
  • MLS #: 100605933
Sold - 10/05/2026
$2,400
Rental
  • 1
    BEDS
  • 0.55
    ACRES
  • 2
    BATHS
  • 1
    1/2 BATHS
  • 2,447
    SQFT
Neighborhood:
Type:
Rentals
Built:
1985
County:

School Information

Elementary School:
Middle School:
High School:
School District:

Description

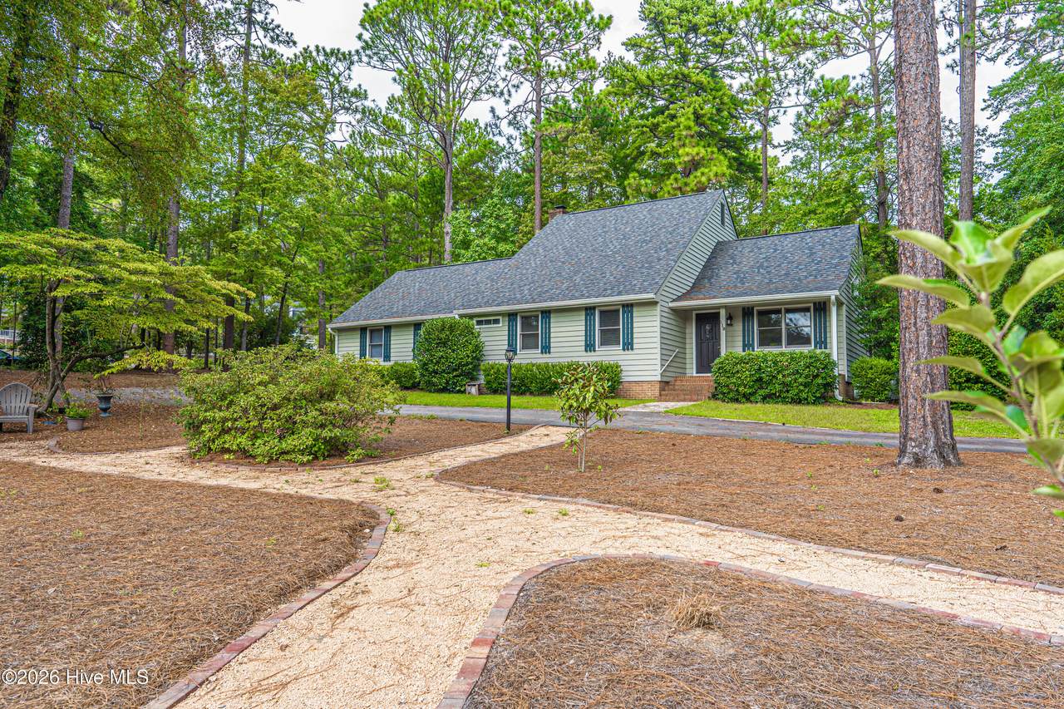
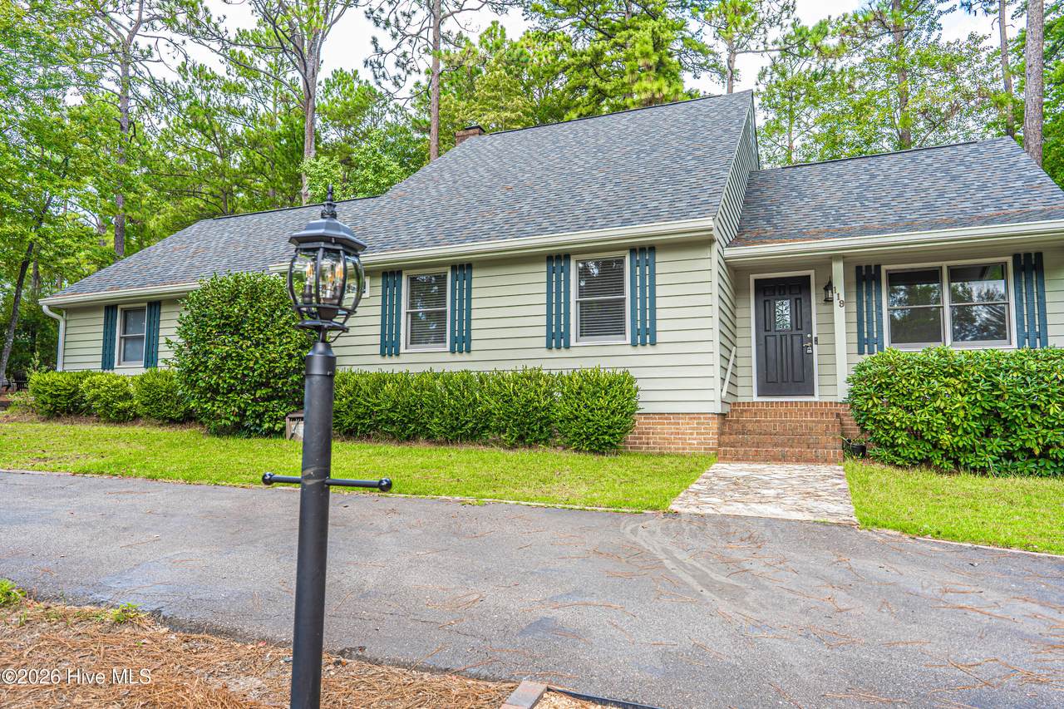
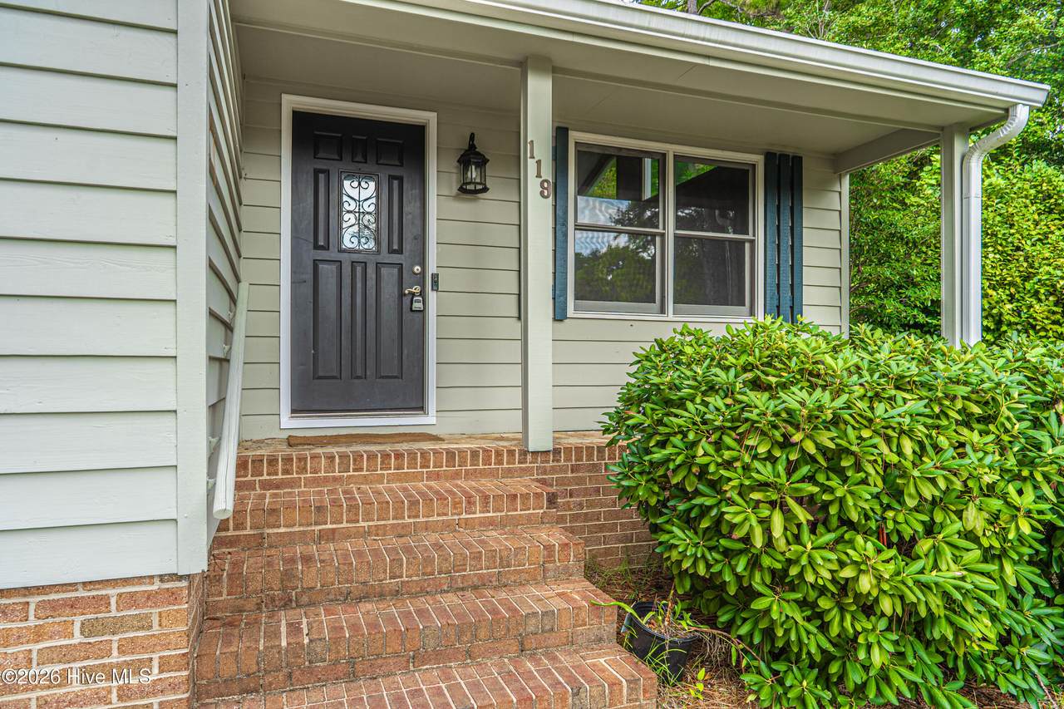
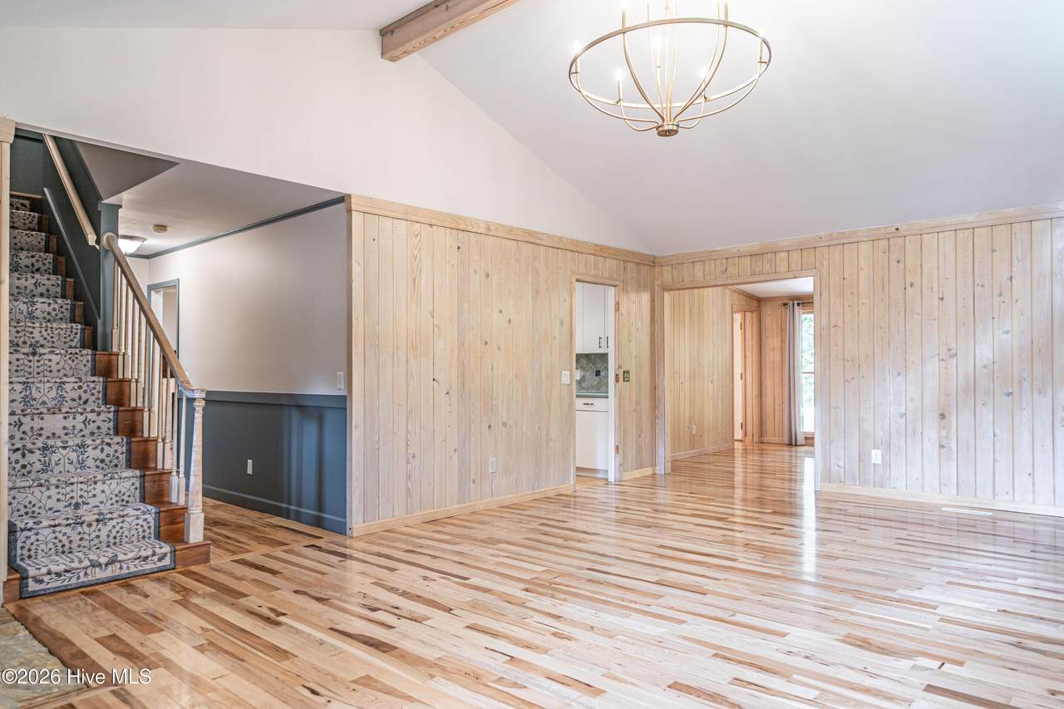
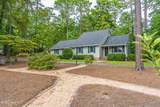
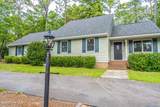
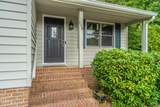
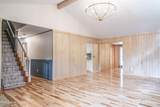
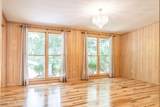
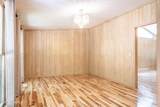
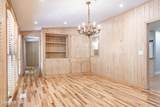
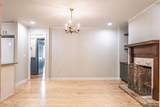
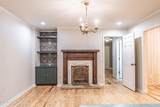
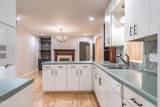
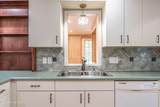
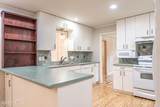
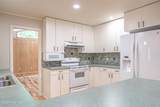
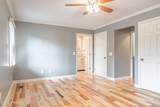
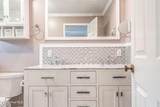
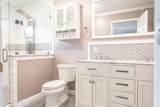
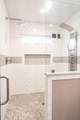
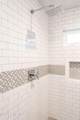
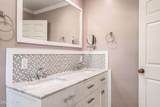
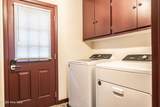
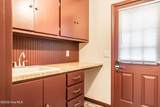
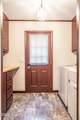
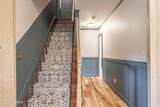
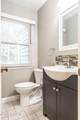
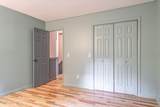
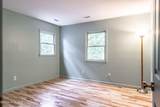
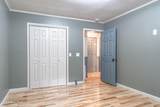
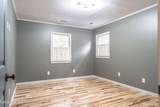
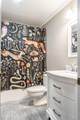
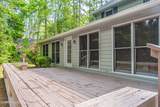
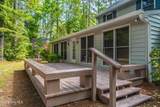
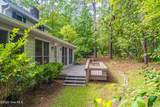
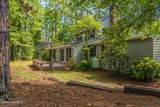
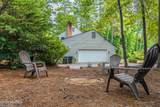
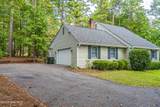
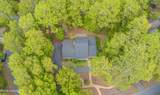
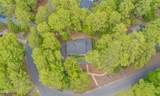
Located in the desirable Southern Pines Country Club neighborhood, this amazing 2,500-square-foot home sits on a wooded half-acre lot and offers plenty of room for everyone and every project inside and out. The main-level primary suite features updated granite countertops and a fabulous walk-in rain shower. The spacious living room boasts vaulted ceilings and flows seamlessly into a dedicated office/playroom area, with access to the back deck. The dining room includes a wet bar and butler's pantry and features oversized windows with lovely wooded views. The functional kitchen opens to a cozy eat-in area with fireplace, creating a welcoming space for everyday living and entertaining. A large pantry and dedicated utility/pet area provide additional functionality, while the separate laundry/mudroom includes a sink and convenient outdoor access door. Upstairs, you'll find charming bedrooms, a full bathroom, and additional indoor storage attic space. The oversized garage offers plenty of room for parking and features built-in benches and shelving, perfect for outdoor gear, gardening projects, and extra storage. This home offers a wonderful combination of space, functionality, and charm in a desirable Southern Pines location.


[Hive MLS] logoThe data relating to real estate on this web site comes in part from the Internet Data Exchange program of Hive MLS LLC, and is updated as of 2026-10-05T23:33:01.493. All information is deemed reliable but not guaranteed and should be independently verified. All properties are subject to prior sale, change, or withdrawal. Neither listing broker(s) nor Kinstle and Company shall be responsible for any typographical errors, misinformation, or misprints, and shall be held totally harmless from any damages arising from reliance upon these data. © 2026 Hive MLS LLC
www.sellingthecoastalcarolinas.com/homes/181512889
Print Image

119 Cliff Court Southern Pines, NC 28387

  • Price: $2,400/mo.
  • Status: Closed
  • On Site: 11 Days
  • MLS #: 100605933
1
Beds
2
Baths
1
½ Baths
0.55
Acres
2,447
SQFT
1985
Built
Neighborhood:
Spcc
County:
Moore
Area:
Southern Pines
Elementary School:
Southern Pines Elementary
Middle School:
Southern Middle
High School:
Pinecrest High
School District:
Moore County Schools
Property Description
Located in the desirable Southern Pines Country Club neighborhood, this amazing 2,500-square-foot home sits on a wooded half-acre lot and offers plenty of room for everyone and every project inside and out. The main-level primary suite features updated granite countertops and a fabulous walk-in rain shower. The spacious living room boasts vaulted ceilings and flows seamlessly into a dedicated office/playroom area, with access to the back deck. The dining room includes a wet bar and butler's pantry and features oversized windows with lovely wooded views. The functional kitchen opens to a cozy eat-in area with fireplace, creating a welcoming space for everyday living and entertaining. A large pantry and dedicated utility/pet area provide additional functionality, while the separate laundry/mudroom includes a sink and convenient outdoor access door. Upstairs, you'll find charming bedrooms, a full bathroom, and additional indoor storage attic space. The oversized garage offers plenty of room for parking and features built-in benches and shelving, perfect for outdoor gear, gardening projects, and extra storage. This home offers a wonderful combination of space, functionality, and charm in a desirable Southern Pines location.
Exterior Features

Attached Garage YN No Carport Spaces 0 Construction Materials Wood SidingWood Frame Detached Garage Spaces 0 Exterior Finish Wood Siding Fencing None Garage YN No Parking Features Circular DrivewayOff Street Parking Total 2 Patio And Porch Features CoveredDeckPorch Structure Type Wood Frame View None

Interior Features

Accessibility Features None Appliances RefrigeratorIce MakerDishwasherElectric Range Attic Features Walk-In Basement Crawl Space Building Area Total 2447 Cooling ZonedHeat Pump Cooling YN Yes Dining Room Type Combination Flooring TileHardwood Heating Heat PumpElectric Heating System Fuel Source Electric Heating YN Yes Interior Features Wet BarHigh CeilingsVaulted Ceiling(s)Mud RoomNoneCeiling Fan(s)Walk-in Shower Laundry Features Laundry Room Laundry Location Laundry Room Levels Two Primary Bedroom Level Primary Living Area Rooms Kitchen (First Level) Living Room (First Level) Master Bedroom (First Level) Bedroom 2 (Second Level) Utility Room (First Level) Family Room (First Level) Dining Room (First Level) Dining Room (First Level) Rooms Total 8 Security Features Smoke Detector(s) Unit Type 3 Bedroom

Property Features

Association Amenities None Association YN No Frontage Type See Remarks Fuel Tank Details Propane Above Ground Fuel Tank Owned Or Leased Leased Horse YN No In City Limits YN Yes Island Or Mainland Mainland Lease Term 12 Months Lot Features LevelWooded Owner Pays Association Fees Pet Fee Yes Pets Allowed Yes Property Sub Type Single Family Residence Road Frontage Type City StreetPaved Road Surface Type Paved Sewer Provider Municipal Sewer Tenant Pays Trash CollectionWaterElectricityCable TVSewerDeposit Utilities Sewer AvailableWater AvailableElectricity Available Water Source Public Waterfront YN No

Listing information © 2026 Hive MLS
Listing courtesy of Elizabeth Pigg of Spartan Property Management: 910-725-2394.


[Hive MLS] logoThe data relating to real estate on this web site comes in part from the Internet Data Exchange program of Hive MLS LLC, and is updated as of 2026-10-05T23:33:01.493. All information is deemed reliable but not guaranteed and should be independently verified. All properties are subject to prior sale, change, or withdrawal. Neither listing broker(s) nor Kinstle and Company shall be responsible for any typographical errors, misinformation, or misprints, and shall be held totally harmless from any damages arising from reliance upon these data. © 2026 Hive MLS LLC
 
https://bt-photos.global.ssl.fastly.net/ncreg/1280_boomver_1_5f8c83302135aa957e2030233b812ff0-2.jpg https://bt-photos.global.ssl.fastly.net/ncreg/1280_boomver_1_5f8c83302135aa957e2030233b812ff0-2.jpg https://bt-photos.global.ssl.fastly.net/ncreg/1280_boomver_1_5f8c83302135aa957e2030233b812ff0-2.jpg
Logo
Kinstle and Company
4647 Main Street Unit 9
Shallotte NC, 28470