Skip To Content

119 Arnette Drive , # A

Ocean Isle Beach, NC 28469
  • $1,700/mo.
  • STATUS: Active
  • ON SITE: 14 Days
  • MLS #: 100607241
Price Reduced
$1,700/mo.
Rental
  • 3
    BEDS
  • 0.12
    ACRES
  • 2
    BATHS
  • 0
    1/2 BATHS
Neighborhood:
Type:
Rentals
Built:
2023
County:

School Information

Elementary School:
Middle School:
High School:
School District:

Description

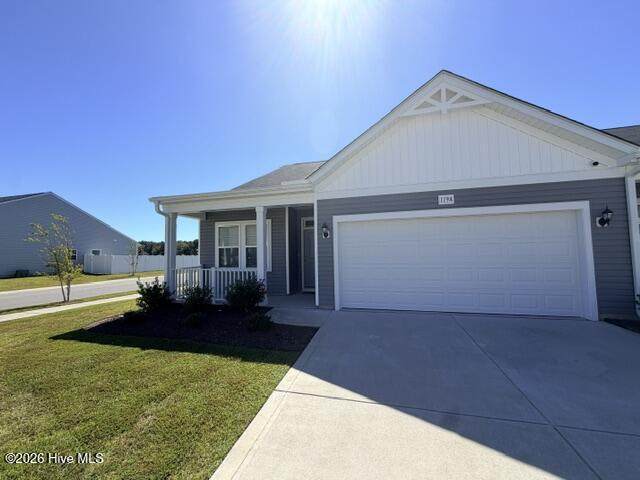
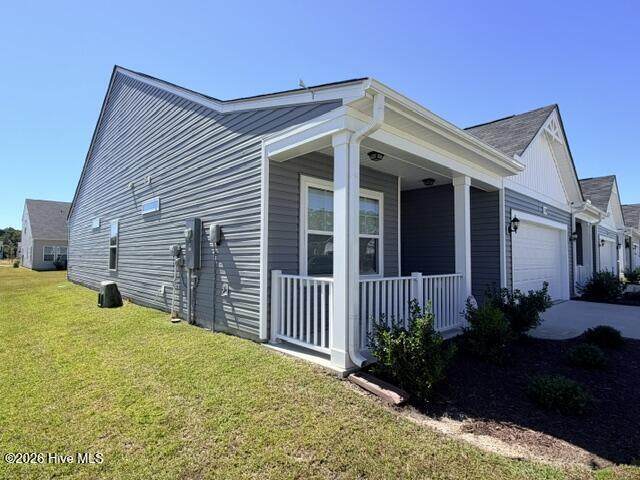
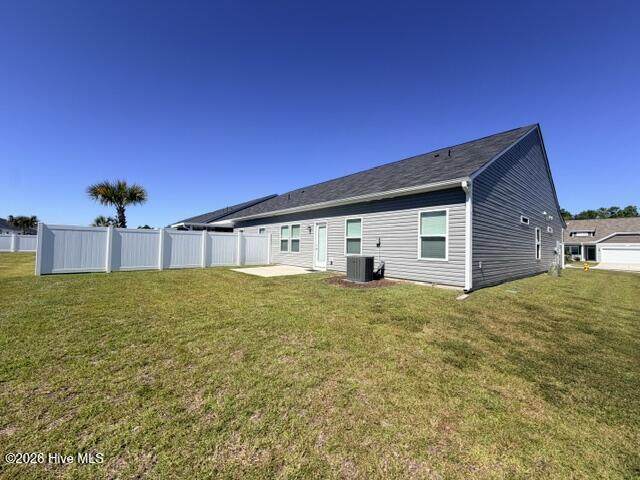
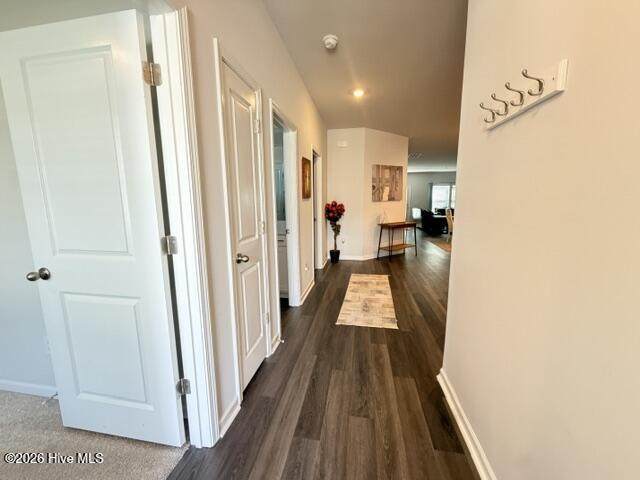
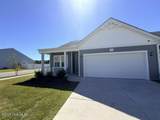
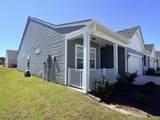
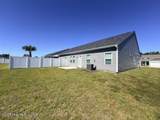
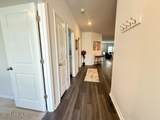
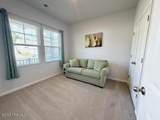
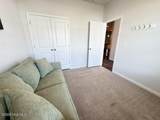
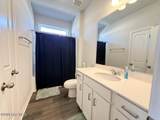
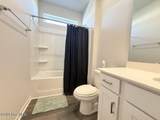
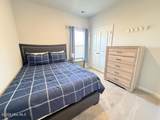
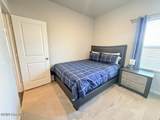
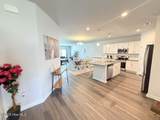
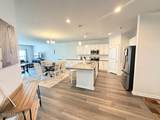
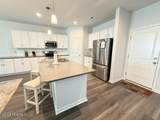
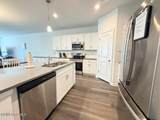
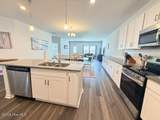
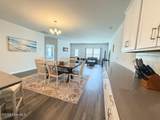
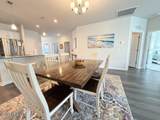
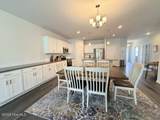
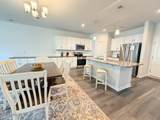
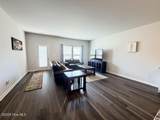
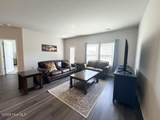
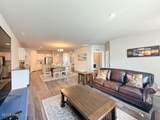
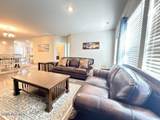
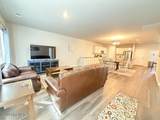
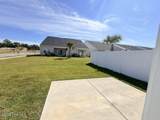
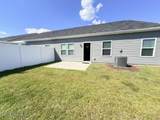
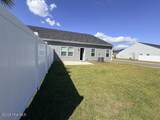
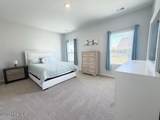
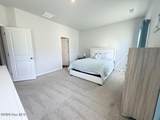
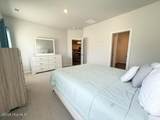
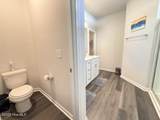
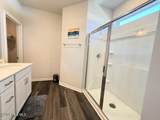
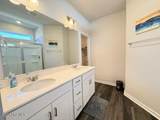
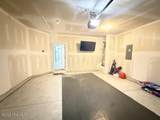
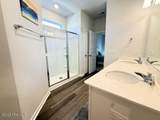
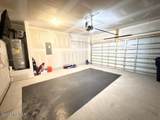
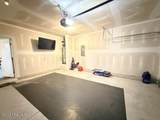
This lovely, light and bright 3 bed, 2 bath is in the beautiful neighborhood The Villas at Seaside. This home comes fully furnished and the rental amount also includes WIFI, yard maintenance and CPI Security System. Perfectly located to all your needs and desires for coastal living! This property is on the end lot with a very spacious backyard and a 2 car garage. Please call us today for a showing!


[Hive MLS] logoThe data relating to real estate on this web site comes in part from the Internet Data Exchange program of Hive MLS LLC, and is updated as of 2026-10-14T23:35:02.653. All information is deemed reliable but not guaranteed and should be independently verified. All properties are subject to prior sale, change, or withdrawal. Neither listing broker(s) nor Kinstle and Company shall be responsible for any typographical errors, misinformation, or misprints, and shall be held totally harmless from any damages arising from reliance upon these data. © 2026 Hive MLS LLC
www.sellingthecoastalcarolinas.com/homes/181673503
Print Image

119 Arnette Drive , # A Ocean Isle Beach, NC 28469

  • Price: $1,700/mo.
  • Status: Active
  • On Site: 14 Days
  • MLS #: 100607241
3
Beds
2
Baths
0
½ Baths
0.12
Acres
2023
Built
Neighborhood:
Other
County:
Brunswick
Area:
Ocean Isle Beach
Elementary School:
Union
Middle School:
Shallotte Middle
High School:
West Brunswick
School District:
Brunswick County Schools
Property Description
This lovely, light and bright 3 bed, 2 bath is in the beautiful neighborhood The Villas at Seaside. This home comes fully furnished and the rental amount also includes WIFI, yard maintenance and CPI Security System. Perfectly located to all your needs and desires for coastal living! This property is on the end lot with a very spacious backyard and a 2 car garage. Please call us today for a showing!
Exterior Features

Attached Garage YN No Carport Spaces 0 Detached Garage Spaces 0 Fencing Privacy Garage YN No Parking Features Garage Parking Total 2 Patio And Porch Features Porch View None

Interior Features

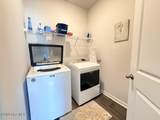
Attic Features Pull-Down Stairs Heating ElectricHeat Pump Heating System Fuel Source Electric Heating YN Yes Interior Features Walk-in Closet(s)Master DownstairsFurnishedPantryWalk-In Closet(s) Levels One Primary Bedroom Level Primary Living Area Rooms Kitchen Laundry Living Room Bedroom 1 Master Bedroom Bedroom 2 Rooms Total 6 Water Heater Electric

Property Features

Association Amenities Shopping Nearby Association YN Yes Frontage Type See Remarks Fuel Tank Details None In City Limits YN Yes Island Or Mainland Mainland Lease Term Negotiable Owner Pays OtherAssociation FeesGrounds Care Pets Allowed NegotiableYes Property Sub Type Townhouse Road Frontage Type Private RoadPaved Road Surface Type Paved Secondary Subdivision N/A Tenant Pays Pest ControlWaterElectricitySewerCoolingDepositHeating

Listing information © 2026 Hive MLS
Listing courtesy of Courtney Devlin of Starheel Properties, Inc.: 910-579-9434.


[Hive MLS] logoThe data relating to real estate on this web site comes in part from the Internet Data Exchange program of Hive MLS LLC, and is updated as of 2026-10-14T23:35:02.653. All information is deemed reliable but not guaranteed and should be independently verified. All properties are subject to prior sale, change, or withdrawal. Neither listing broker(s) nor Kinstle and Company shall be responsible for any typographical errors, misinformation, or misprints, and shall be held totally harmless from any damages arising from reliance upon these data. © 2026 Hive MLS LLC
 
https://bt-photos.global.ssl.fastly.net/ncreg/orig_boomver_1_b25a88e895b023e5a7bc7083a670a5e6-2.jpg https://bt-photos.global.ssl.fastly.net/ncreg/orig_boomver_1_b25a88e895b023e5a7bc7083a670a5e6-2.jpg https://bt-photos.global.ssl.fastly.net/ncreg/orig_boomver_1_b25a88e895b023e5a7bc7083a670a5e6-2.jpg
Logo
Kinstle and Company
4647 Main Street Unit 9
Shallotte NC, 28470