


Description
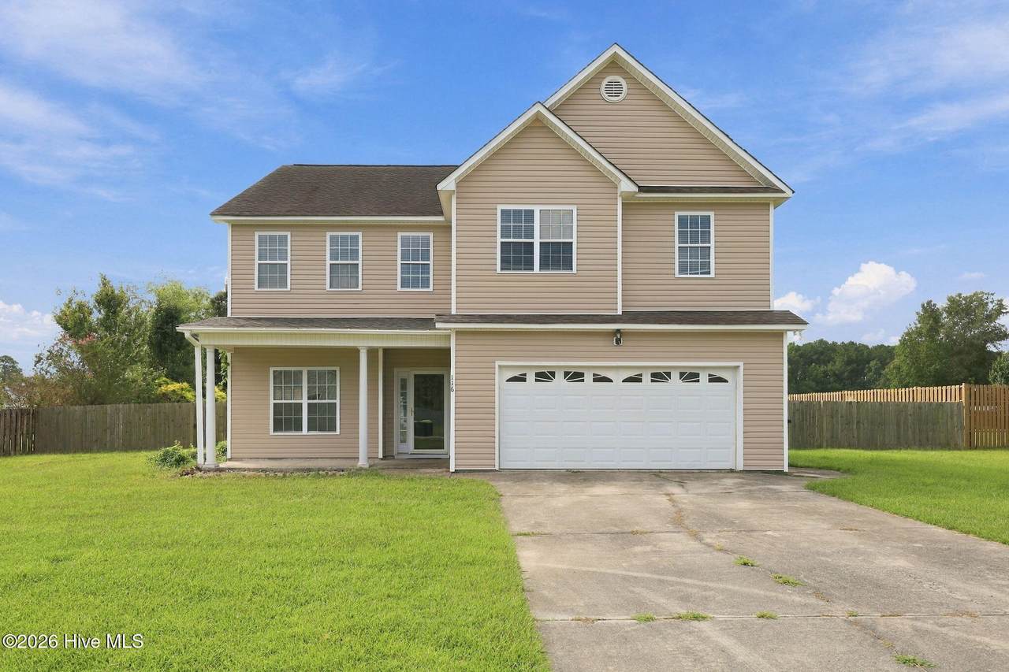
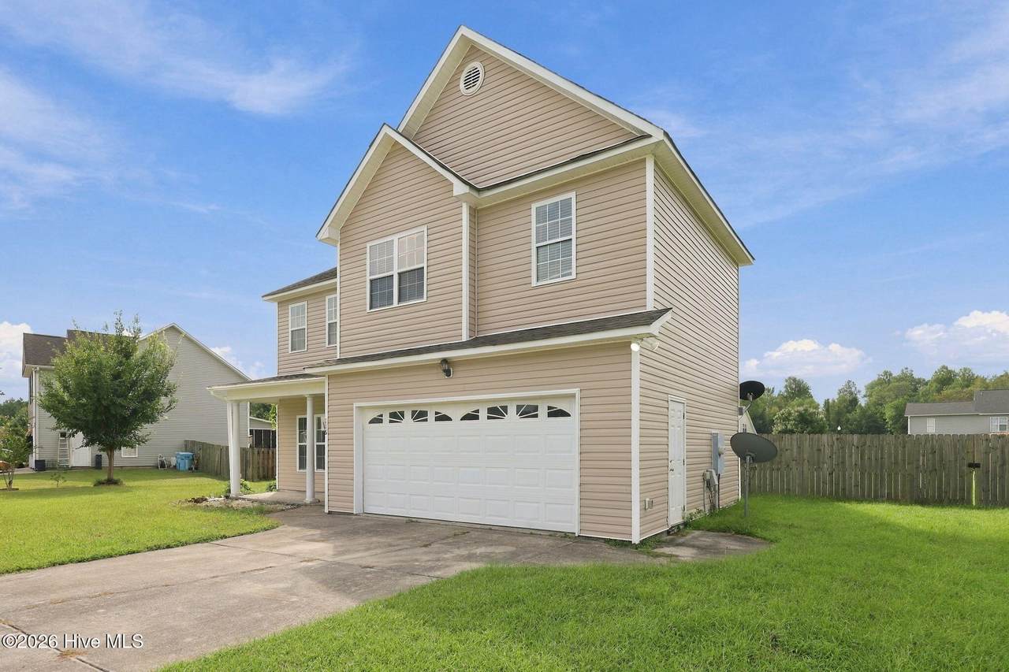
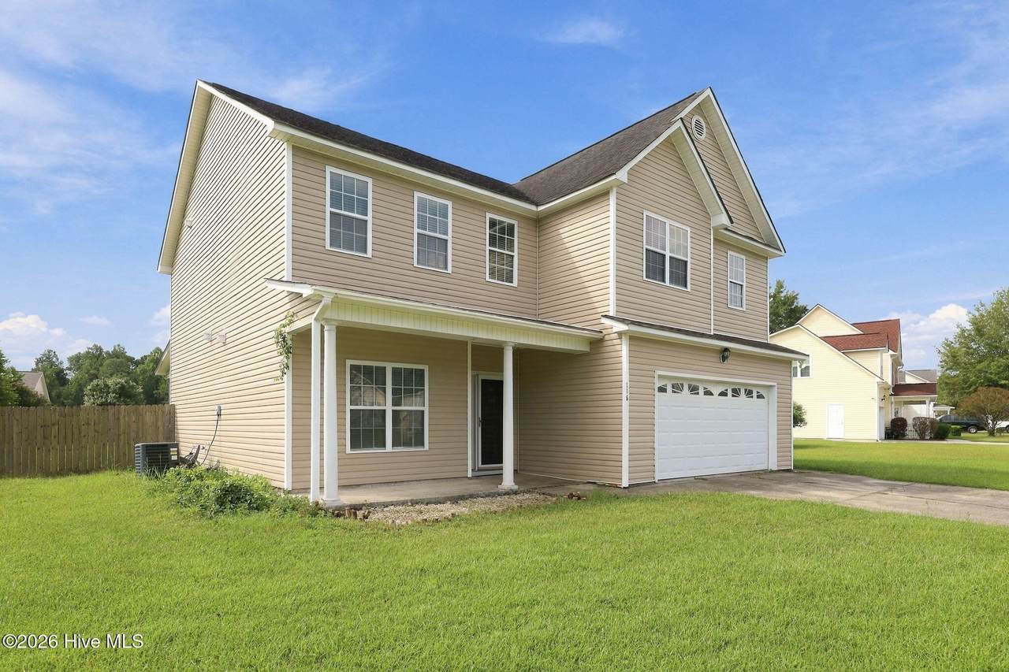
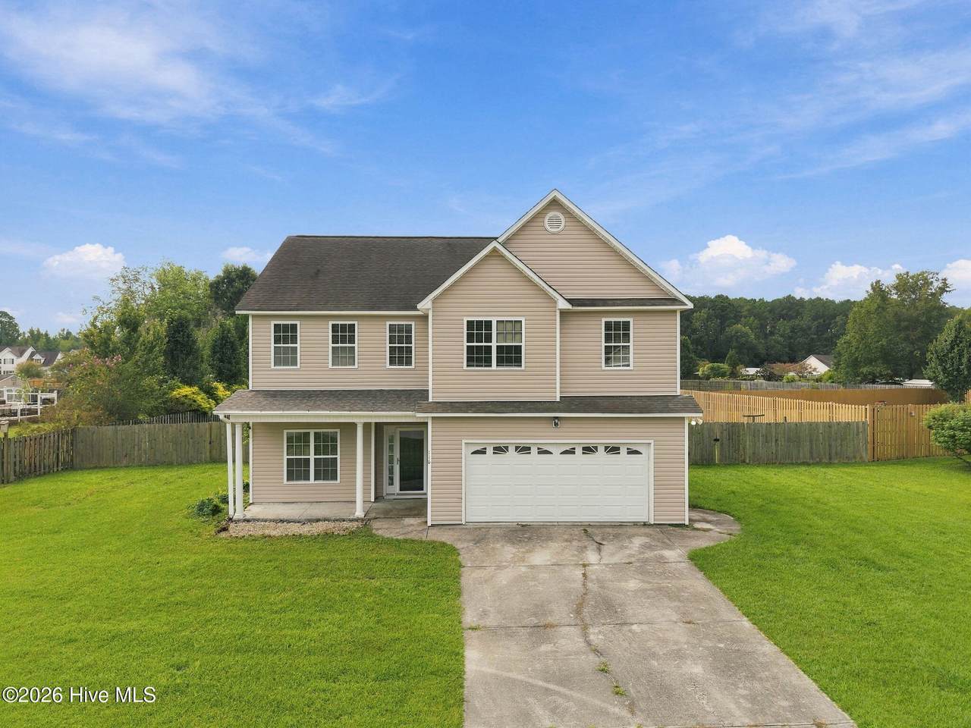
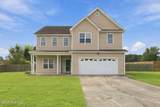
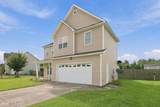
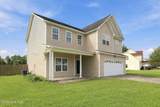
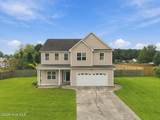
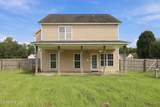
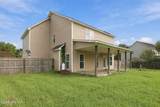
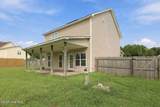
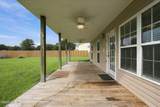
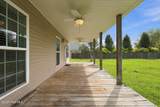
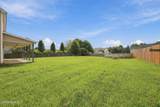
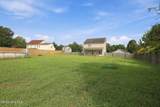
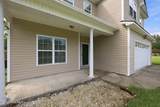
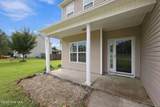
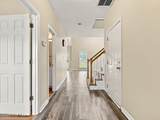
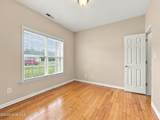
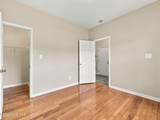
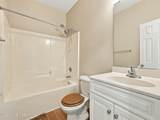
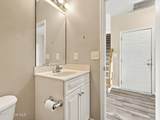
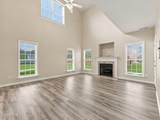
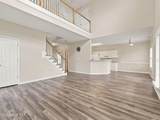
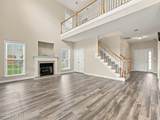
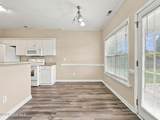
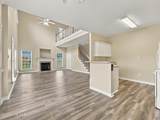
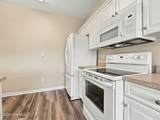
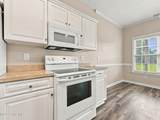
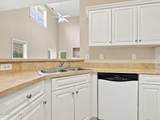
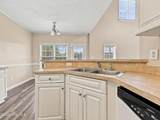
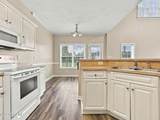
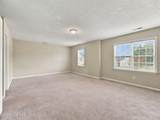
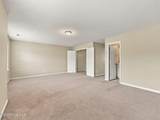
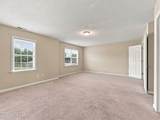
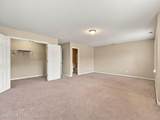
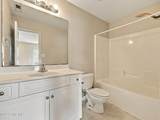
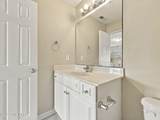
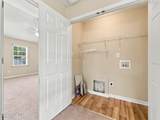
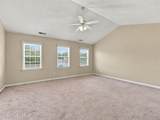
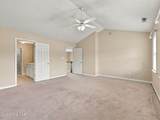
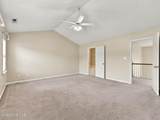
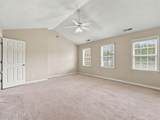
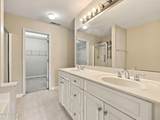
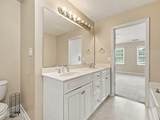
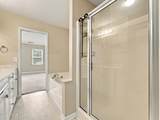
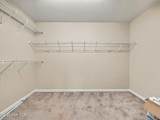
Available NOW and move-in ready! This bright and spacious 3-bedroom, 3-bath home offers a unique two-story layout, plenty of natural light, and an incredible amount of indoor and outdoor living space. The main level features LVP flooring and an impressive open living room with soaring two-story ceilings, a wall of windows, and an upstairs balcony overlooking the space. The kitchen comes equipped with appliances, including a gas stove and microwave, and offers both a dining area and breakfast nook. One bedroom and a full bathroom are conveniently located on the main level, providing a flexible space for a bedroom, home office, guest room, or playroom. Upstairs, you'll find two spacious bedroom suites situated on staggered levels, each offering a walk-in closet and private full bathroom. The larger primary suite features an oversized walk-in closet and a spacious bathroom complete with a garden tub, separate shower, and dual vanities. Washer and dryer hookups are conveniently located upstairs in the laundry closet. Step outside to a large covered back deck that runs the length of the home and overlooks the spacious privacy-fenced backyard--perfect for relaxing or entertaining. Additional features include a covered front porch and two-car garage. Located in a quiet, rural setting while still offering convenient access to area military bases, shopping, dining, and the airport. Available immediately and ready for you to call home. Schedule your showing today!
-
2BEDS
-
0.42ACRES
-
3BATHS
-
01/2 BATHS
School Information
Description
Available NOW and move-in ready! This bright and spacious 3-bedroom, 3-bath home offers a unique two-story layout, plenty of natural light, and an incredible amount of indoor and outdoor living space. The main level features LVP flooring and an impressive open living room with soaring two-story ceilings, a wall of windows, and an upstairs balcony overlooking the space. The kitchen comes equipped with appliances, including a gas stove and microwave, and offers both a dining area and breakfast nook. One bedroom and a full bathroom are conveniently located on the main level, providing a flexible space for a bedroom, home office, guest room, or playroom. Upstairs, you'll find two spacious bedroom suites situated on staggered levels, each offering a walk-in closet and private full bathroom. The larger primary suite features an oversized walk-in closet and a spacious bathroom complete with a garden tub, separate shower, and dual vanities. Washer and dryer hookups are conveniently located upstairs in the laundry closet. Step outside to a large covered back deck that runs the length of the home and overlooks the spacious privacy-fenced backyard--perfect for relaxing or entertaining. Additional features include a covered front porch and two-car garage. Located in a quiet, rural setting while still offering convenient access to area military bases, shopping, dining, and the airport. Available immediately and ready for you to call home. Schedule your showing today!
 The data relating to real estate on this web site comes in part from the Internet Data Exchange program of Hive MLS LLC, and is updated as of 2026-10-05T23:33:01.493. All information is deemed reliable but not guaranteed and should be independently verified. All properties are subject to prior sale, change, or withdrawal. Neither listing broker(s) nor Kinstle and Company shall be responsible for any typographical errors, misinformation, or misprints, and shall be held totally harmless from any damages arising from reliance upon these data. © 2026 Hive MLS LLC