


Description
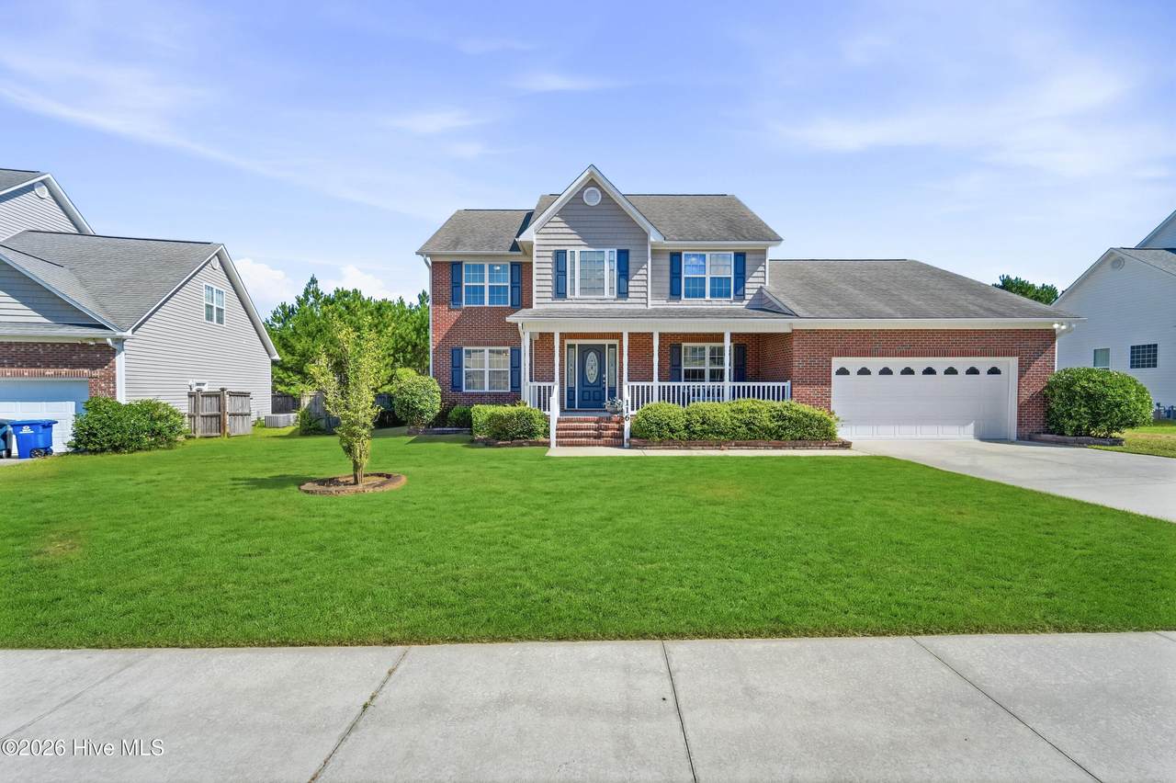
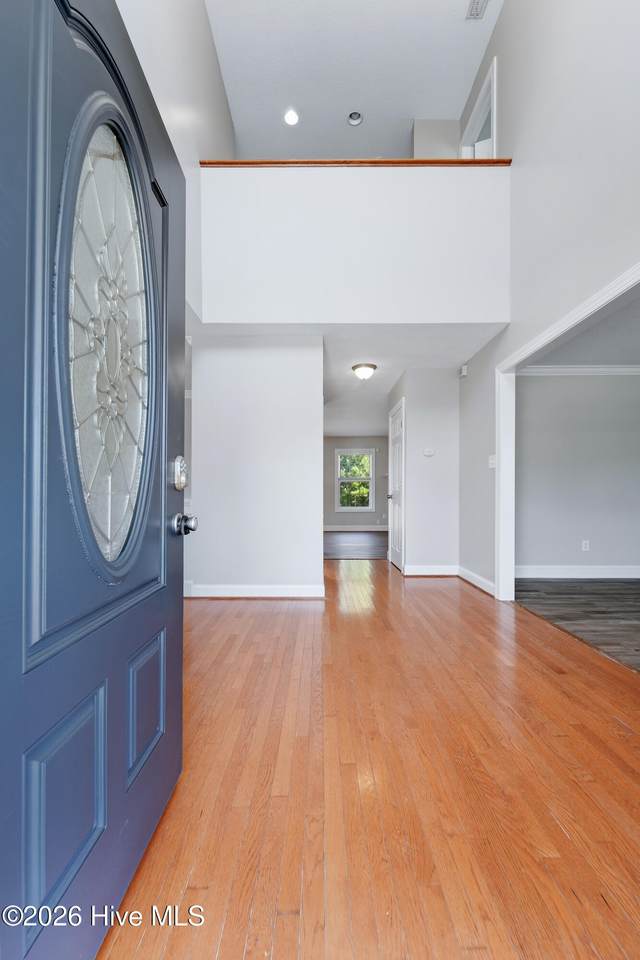
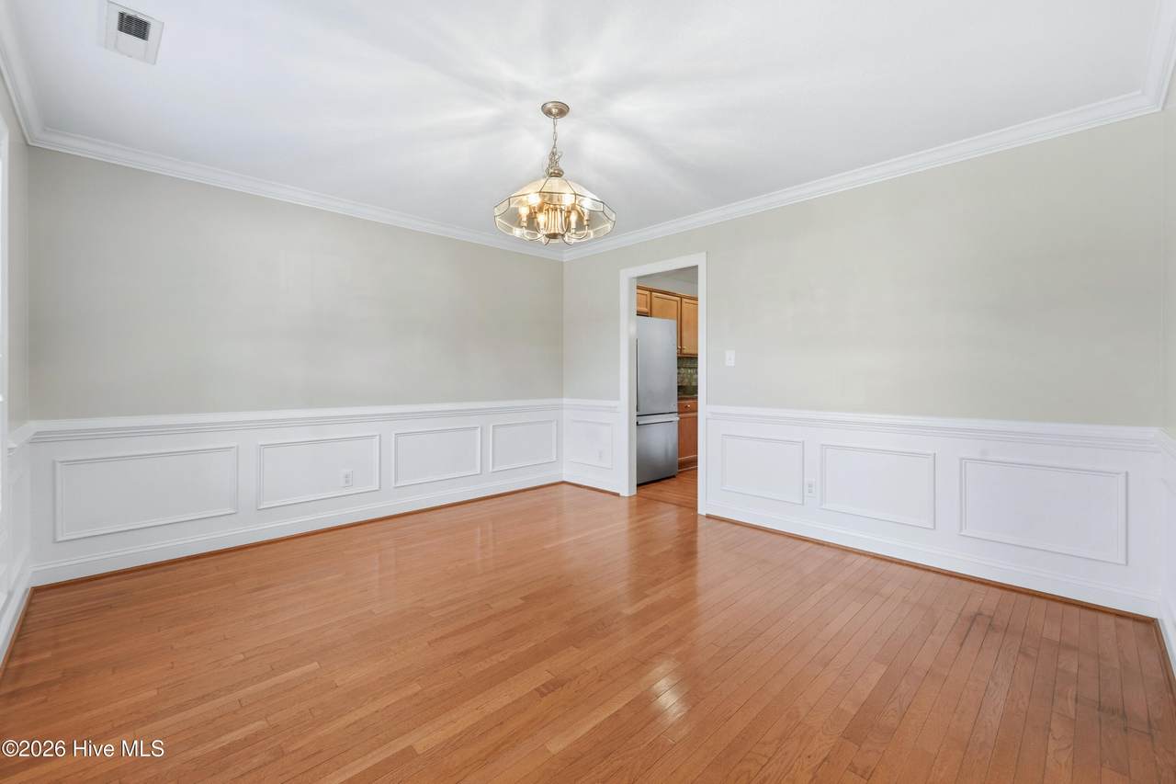
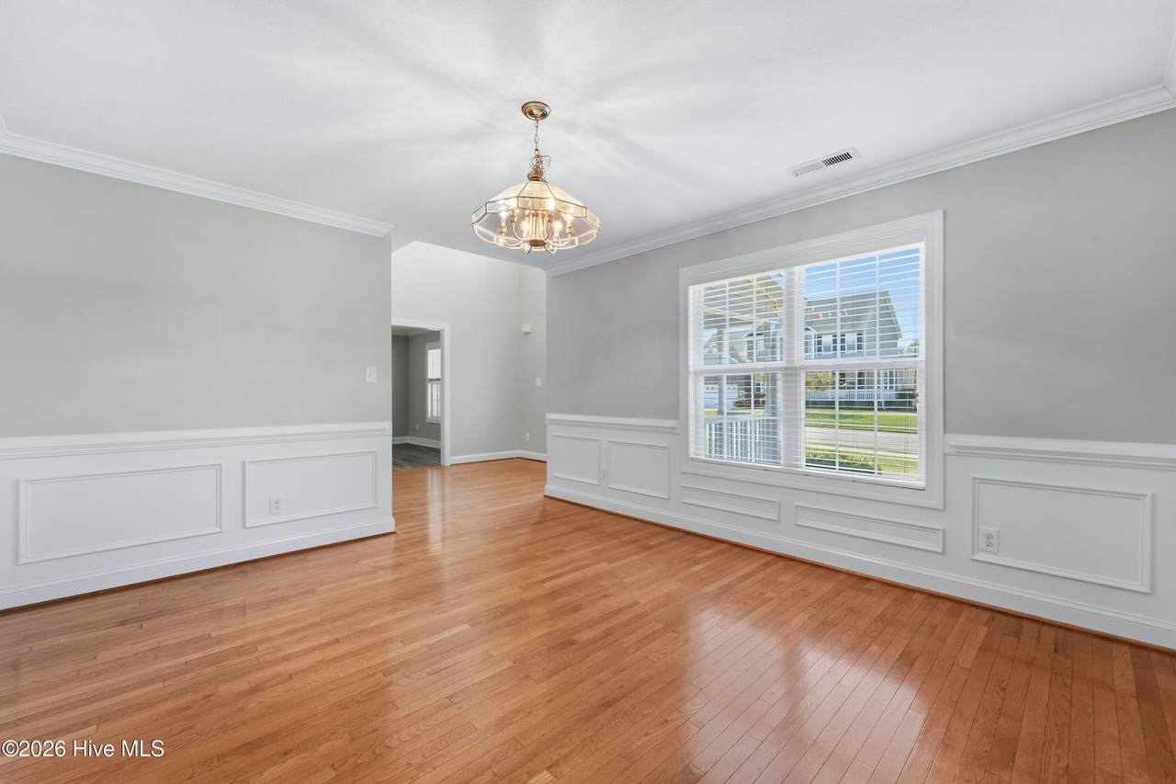
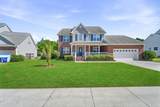
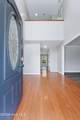
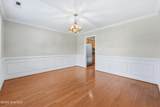
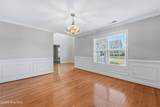
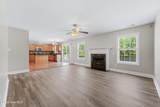
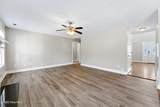
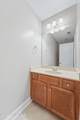
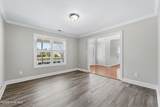
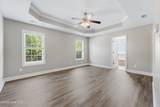
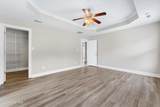
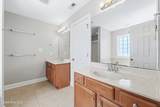
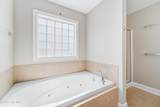
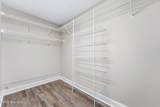
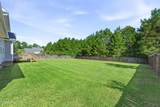
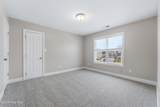
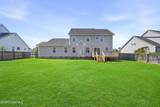
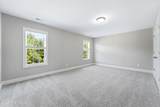
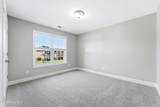
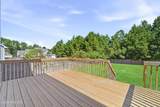
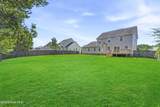
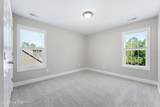
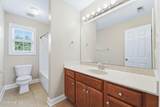
Welcome to 116 Hills Lorough Loop, a beautifully updated two-story residence offering 5 bedrooms and 2.5 bathrooms in the highly desired Carolina Forest community of Jacksonville, NC. Step inside to discover fresh, neutral paint throughout the entire home, paired with modern luxury vinyl plank (LVP) flooring and plush, brand-new carpet. The thoughtfully designed layout features a coveted first-floor primary suite, serving as a private retreat. Inside the primary bedroom, you will find an expansive, oversized closet and a dedicated ensuite bath complete with a double-sink vanity, a relaxing soaking tub, and a separate walk-in shower. A convenient half bath is also situated on the main level for guests. Upstairs, the home provides four additional well-proportioned bedrooms, each offering generous closet space and abundant natural light. These upper rooms share a centrally located, full hall bathroom designed for everyday ease and flexibility, whether utilizing the spaces as guest accommodations, personal hobby areas, or home offices. Outdoor living is equally inviting with a fully fenced-in backyard, creating an ideal setting for weekend gatherings, gardening, or quiet relaxation on the lawn. In addition, residents enjoy direct access to Carolina Forest community amenities, including the neighborhood swimming pool. Ideally situated close to local shopping centers, dining establishments, parks, and area commuter routes, this move-in-ready rental combines modern interior upgrades with an exceptional location. Schedule a private tour today to experience everything this Carolina Forest home has to offer.
-
5BEDS
-
0.33ACRES
-
2BATHS
-
11/2 BATHS
School Information
Description
Welcome to 116 Hills Lorough Loop, a beautifully updated two-story residence offering 5 bedrooms and 2.5 bathrooms in the highly desired Carolina Forest community of Jacksonville, NC. Step inside to discover fresh, neutral paint throughout the entire home, paired with modern luxury vinyl plank (LVP) flooring and plush, brand-new carpet. The thoughtfully designed layout features a coveted first-floor primary suite, serving as a private retreat. Inside the primary bedroom, you will find an expansive, oversized closet and a dedicated ensuite bath complete with a double-sink vanity, a relaxing soaking tub, and a separate walk-in shower. A convenient half bath is also situated on the main level for guests. Upstairs, the home provides four additional well-proportioned bedrooms, each offering generous closet space and abundant natural light. These upper rooms share a centrally located, full hall bathroom designed for everyday ease and flexibility, whether utilizing the spaces as guest accommodations, personal hobby areas, or home offices. Outdoor living is equally inviting with a fully fenced-in backyard, creating an ideal setting for weekend gatherings, gardening, or quiet relaxation on the lawn. In addition, residents enjoy direct access to Carolina Forest community amenities, including the neighborhood swimming pool. Ideally situated close to local shopping centers, dining establishments, parks, and area commuter routes, this move-in-ready rental combines modern interior upgrades with an exceptional location. Schedule a private tour today to experience everything this Carolina Forest home has to offer.
 The data relating to real estate on this web site comes in part from the Internet Data Exchange program of Hive MLS LLC, and is updated as of 2026-10-14T23:35:02.653. All information is deemed reliable but not guaranteed and should be independently verified. All properties are subject to prior sale, change, or withdrawal. Neither listing broker(s) nor Kinstle and Company shall be responsible for any typographical errors, misinformation, or misprints, and shall be held totally harmless from any damages arising from reliance upon these data. © 2026 Hive MLS LLC