














































Description
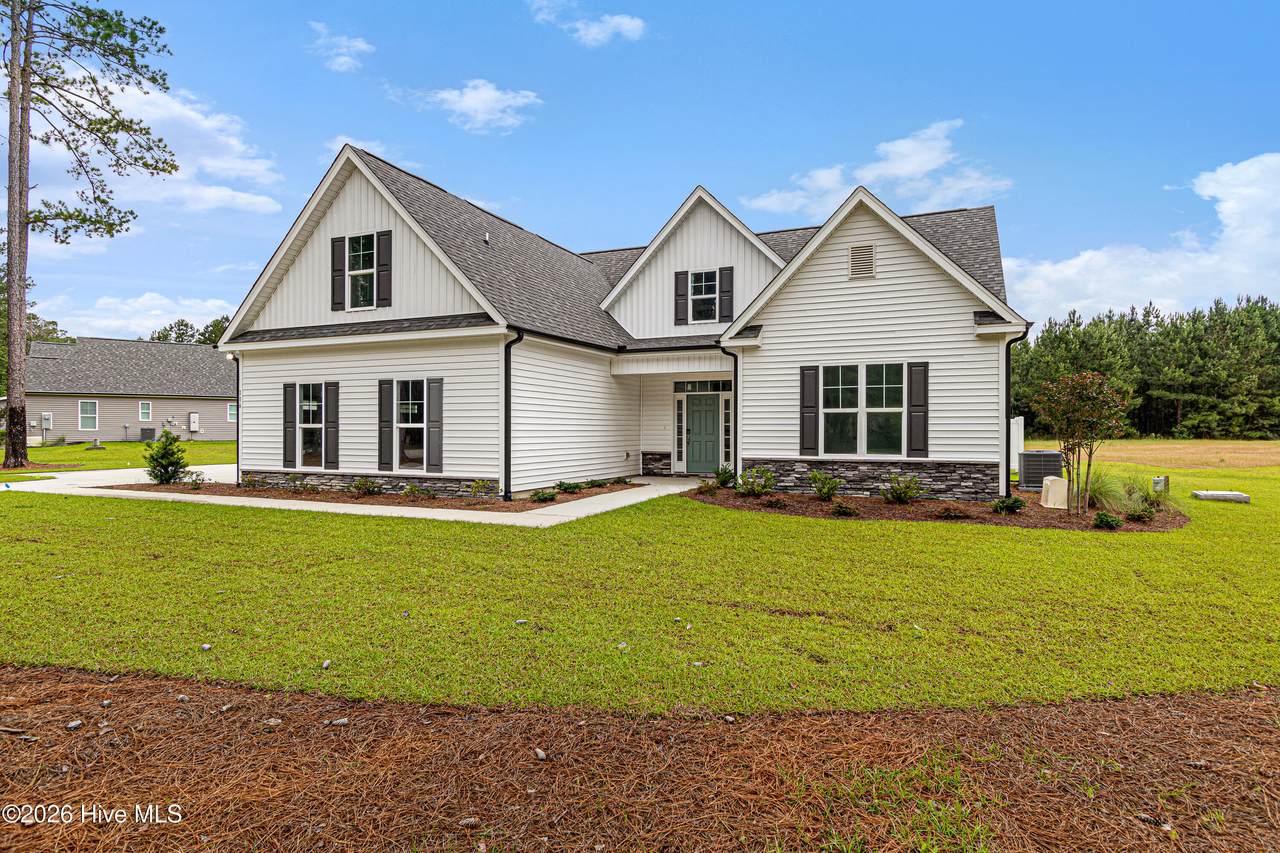
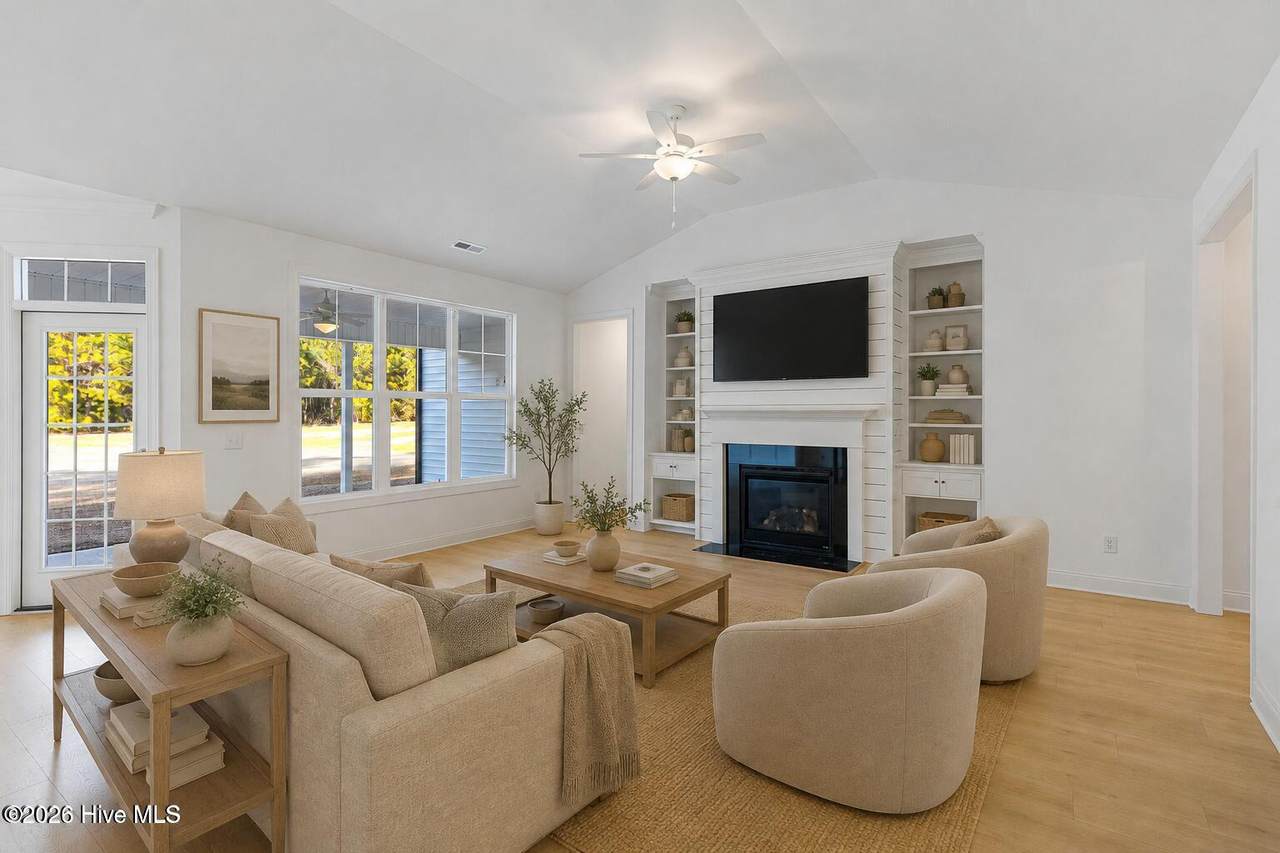
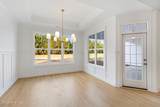
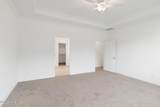
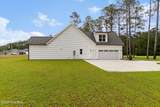
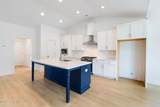
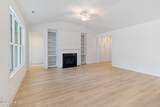
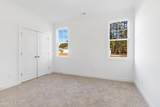
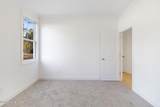
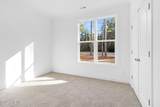
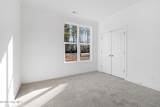
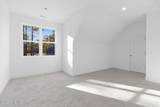
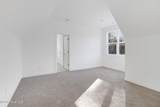
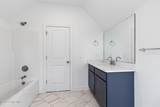
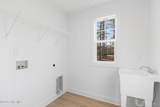
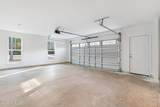
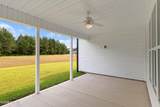
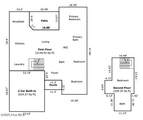
Welcome to 116 Antebellum Drive, a stunning new construction home by builder American Homesmith. Designed with the American floor plan, this 4-bedroom, 3-bathroom residence offers 2,649 square feet of thoughtfully designed living space. Resting on a 0.81-acre lot in the gated community of Plantation Harbor, the home blends timeless design with modern comfort. Residents enjoy exclusive access to a clubhouse, pool, day docks, walking trails, and more, creating a lifestyle that feels like a retreat every day. The interior features an airy, open layout highlighted by elevated ceilings and abundant natural light. The living room centers around a gas-log fireplace with custom-built-in shelving, while the adjoining kitchen features a spacious island and a generous pantry, making it ideal for both entertaining and everyday living. Durable LVP flooring enhances the main living spaces, providing both beauty and easy upkeep, while the bedrooms are finished with plush carpeting for a cozy retreat. The first-floor primary suite is a private retreat with a spa-inspired bathroom featuring dual vanities and a spacious walk-in closet. Two additional bedrooms and a full bathroom are also located on the main level. Upstairs, a fourth bedroom and full bathroom provide a flexible space for guests, family, or a home office. Outdoor living is equally inviting, with a covered porch overlooking the 0.81-acre lot. Additional features include an irrigation system and a two-car garage. With its thoughtful layout and access to the unmatched amenities of Plantation Harbor, this home offers the perfect balance of comfort and convenience. Ideally located, it is just a short drive to Historic Beaufort, Cherry Point, and Downtown Newport.
-
4BEDS
-
0.81ACRES
-
3BATHS
-
01/2 BATHS
-
2,649SQFT
-
$192$/SQFT
School Information
Description
Welcome to 116 Antebellum Drive, a stunning new construction home by builder American Homesmith. Designed with the American floor plan, this 4-bedroom, 3-bathroom residence offers 2,649 square feet of thoughtfully designed living space. Resting on a 0.81-acre lot in the gated community of Plantation Harbor, the home blends timeless design with modern comfort. Residents enjoy exclusive access to a clubhouse, pool, day docks, walking trails, and more, creating a lifestyle that feels like a retreat every day. The interior features an airy, open layout highlighted by elevated ceilings and abundant natural light. The living room centers around a gas-log fireplace with custom-built-in shelving, while the adjoining kitchen features a spacious island and a generous pantry, making it ideal for both entertaining and everyday living. Durable LVP flooring enhances the main living spaces, providing both beauty and easy upkeep, while the bedrooms are finished with plush carpeting for a cozy retreat. The first-floor primary suite is a private retreat with a spa-inspired bathroom featuring dual vanities and a spacious walk-in closet. Two additional bedrooms and a full bathroom are also located on the main level. Upstairs, a fourth bedroom and full bathroom provide a flexible space for guests, family, or a home office. Outdoor living is equally inviting, with a covered porch overlooking the 0.81-acre lot. Additional features include an irrigation system and a two-car garage. With its thoughtful layout and access to the unmatched amenities of Plantation Harbor, this home offers the perfect balance of comfort and convenience. Ideally located, it is just a short drive to Historic Beaufort, Cherry Point, and Downtown Newport.
 The data relating to real estate on this web site comes in part from the Internet Data Exchange program of Hive MLS LLC, and is updated as of 2026-10-06T07:33:22.973. All information is deemed reliable but not guaranteed and should be independently verified. All properties are subject to prior sale, change, or withdrawal. Neither listing broker(s) nor Kinstle and Company shall be responsible for any typographical errors, misinformation, or misprints, and shall be held totally harmless from any damages arising from reliance upon these data. © 2026 Hive MLS LLC