




Description
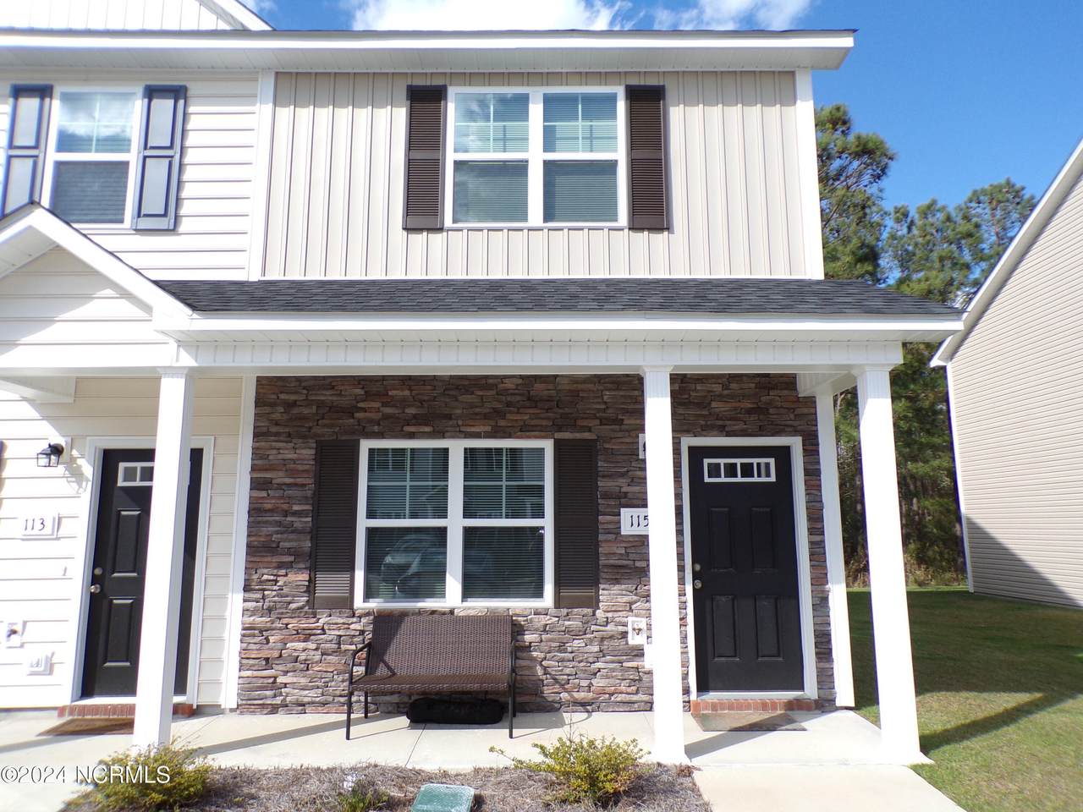
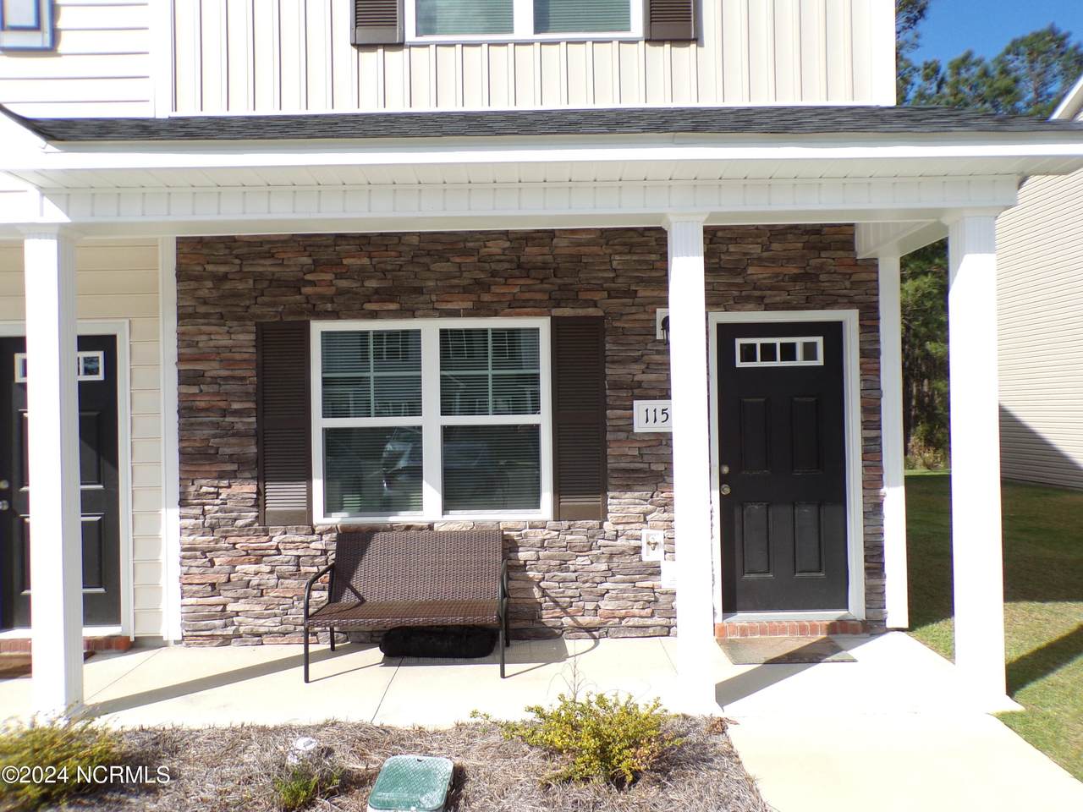
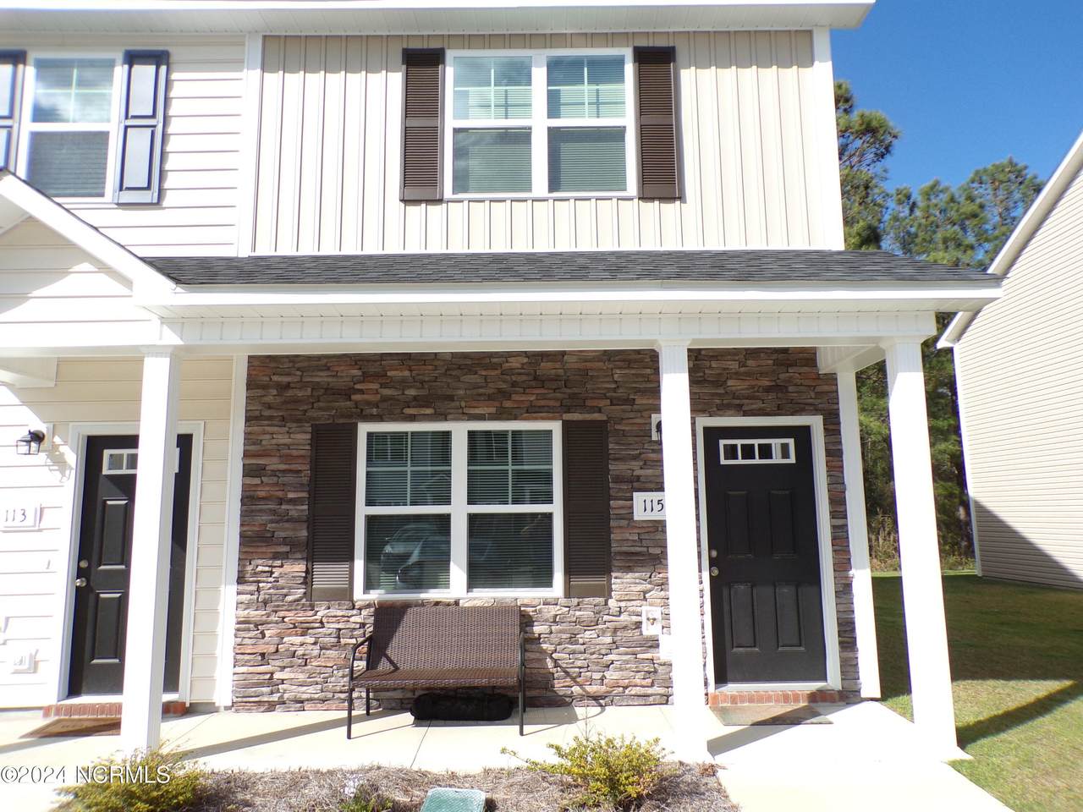
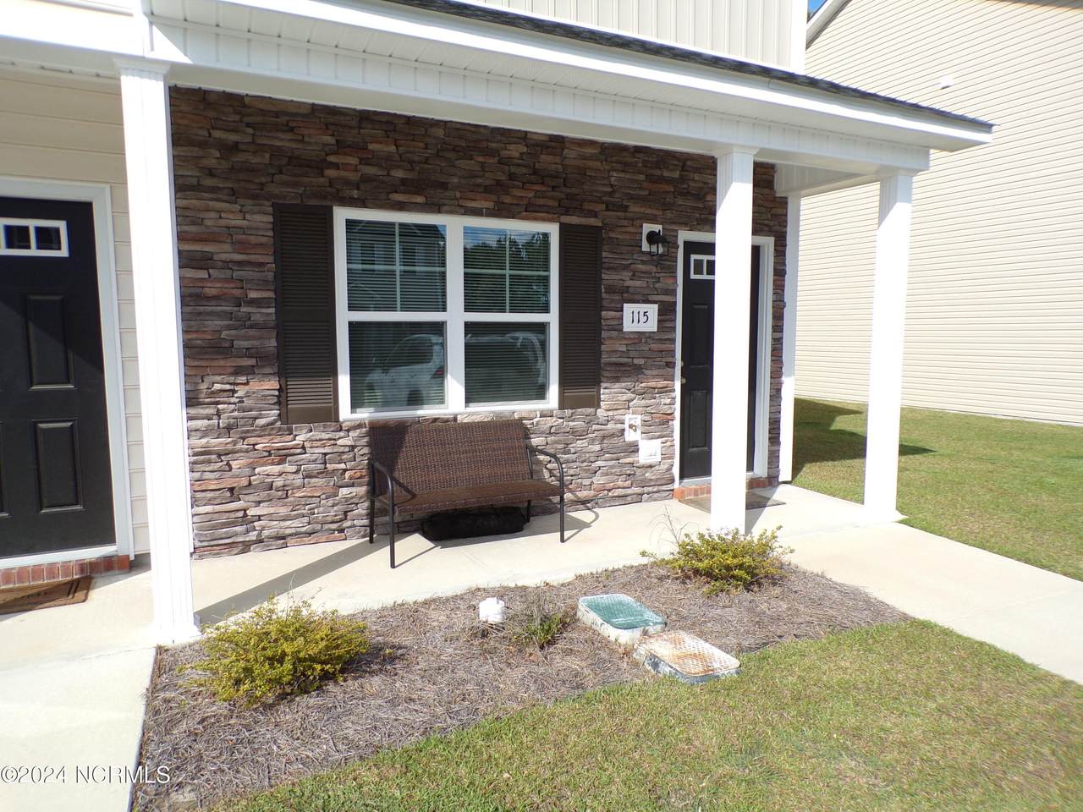
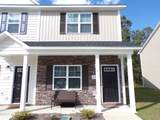
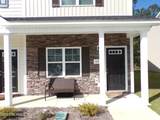
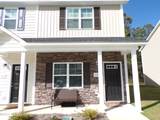
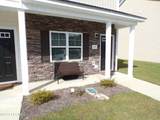
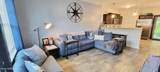
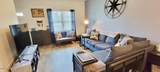
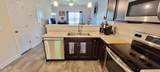
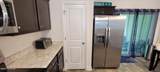
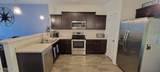
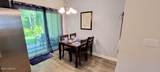
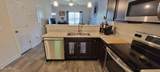
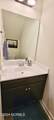
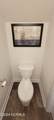
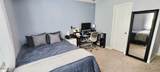
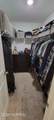
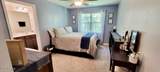
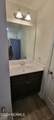
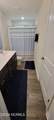
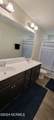
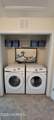
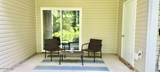
Call Marshall Farms home! 115 Jaydn Drive E provides close proximity to Camp Lejeune, and is a very short walk to Hunter's Creek Middle School.This property was recently built in 2023. The two bedroom two and half bathroom end unit townhome provides a great fit for multiple needs. Upon entering the property, you are greeted by LVP flooring leading from the living room overlooking the kitchen and dining area. Downstairs you will have a half bathroom for guests and access to the patio looking out into the backyard. The kitchen has plenty of cabinet space and a pantry for storage. Upstairs you will find the laundry area for your convenience. Each bedroom has great closet space and access to private full bathrooms, with the primary having double vanities and a spacious walk-in closet. This properties overall features include: End Unit Townhouse with lawn care & trash included, walk-in closet, and a dual-sink primary bathroom. Owner will consider one pet. *All residents are enrolled in the Resident Benefits Package (RBP) for $30/month which includes HVAC air filter delivery (for applicable properties), credit building to help boost your credit score with timely rent payments, utility concierge service to assist with move-in, our best in class resident rewards program and more! More details upon application. Pet screening must be completed by all applicants regardless of if you own a pet. No charge for service/companion animals. Tenants to verify schools. All personal items featured in marketing pictures will be removed prior to tenant possession.
-
2BEDS
-
0.03ACRES
-
2BATHS
-
11/2 BATHS
School Information
Description
Call Marshall Farms home! 115 Jaydn Drive E provides close proximity to Camp Lejeune, and is a very short walk to Hunter's Creek Middle School.This property was recently built in 2023. The two bedroom two and half bathroom end unit townhome provides a great fit for multiple needs. Upon entering the property, you are greeted by LVP flooring leading from the living room overlooking the kitchen and dining area. Downstairs you will have a half bathroom for guests and access to the patio looking out into the backyard. The kitchen has plenty of cabinet space and a pantry for storage. Upstairs you will find the laundry area for your convenience. Each bedroom has great closet space and access to private full bathrooms, with the primary having double vanities and a spacious walk-in closet. This properties overall features include: End Unit Townhouse with lawn care & trash included, walk-in closet, and a dual-sink primary bathroom. Owner will consider one pet. *All residents are enrolled in the Resident Benefits Package (RBP) for $30/month which includes HVAC air filter delivery (for applicable properties), credit building to help boost your credit score with timely rent payments, utility concierge service to assist with move-in, our best in class resident rewards program and more! More details upon application. Pet screening must be completed by all applicants regardless of if you own a pet. No charge for service/companion animals. Tenants to verify schools. All personal items featured in marketing pictures will be removed prior to tenant possession.
 The data relating to real estate on this web site comes in part from the Internet Data Exchange program of Hive MLS LLC, and is updated as of 2026-10-13T23:34:28.927. All information is deemed reliable but not guaranteed and should be independently verified. All properties are subject to prior sale, change, or withdrawal. Neither listing broker(s) nor Kinstle and Company shall be responsible for any typographical errors, misinformation, or misprints, and shall be held totally harmless from any damages arising from reliance upon these data. © 2026 Hive MLS LLC