Skip To Content

1143 Hunters Cove

Evans, GA 30809
  • $2,300/mo.
  • STATUS: Active
  • ON SITE: 10 Days
  • MLS #: 100606264
Rental
UPDATED: 39 min ago
$2,300/mo.
Rental
  • 5
    BEDS
  • 0.06
    ACRES
  • 3
    BATHS
  • 0
    1/2 BATHS
  • 2,438
    SQFT
Neighborhood:
Type:
Rentals
Built:
2008
County:
Area:

School Information

Elementary School:
Middle School:
High School:

Description

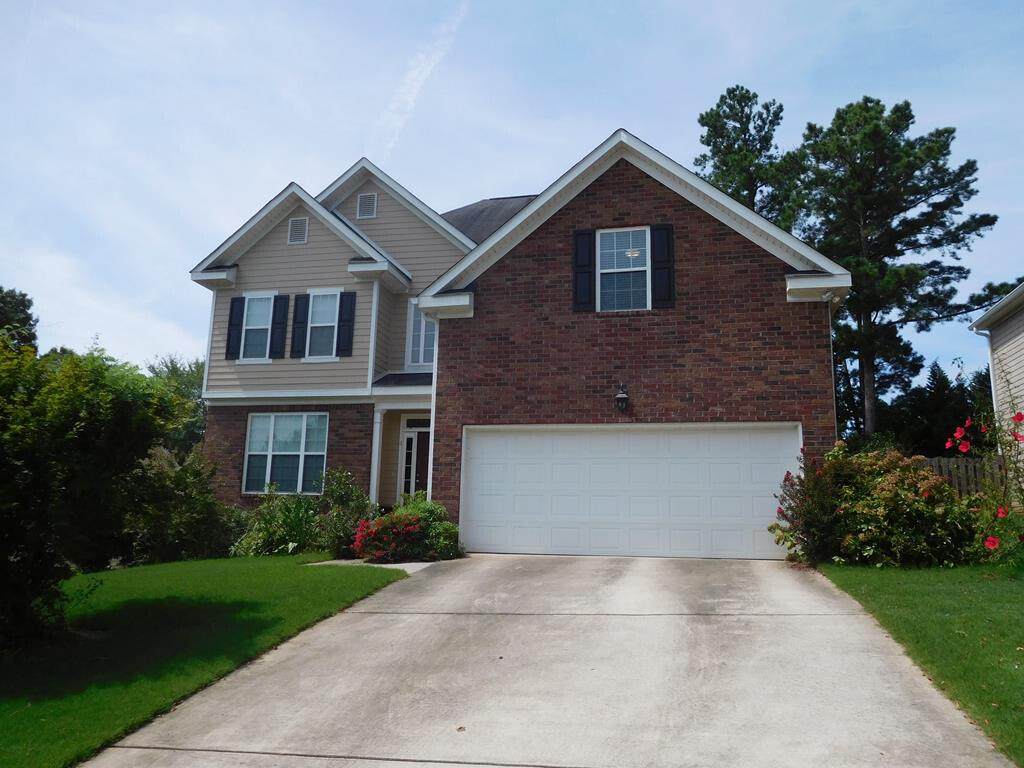
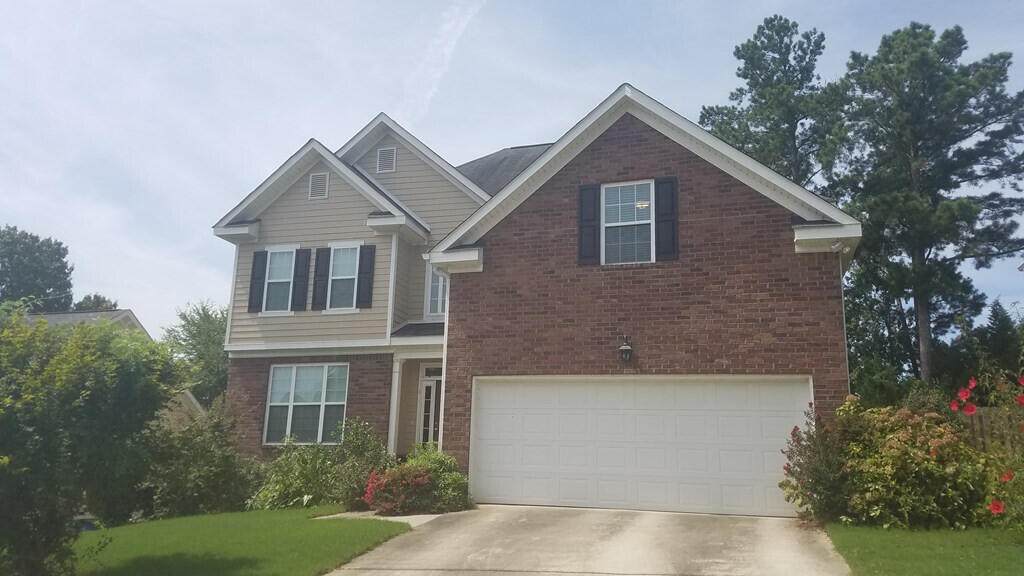
Modern Comfort Meets Classic Charm*** 2-Story Updated Home for Rent *** Step into this beautifully updated two-story home that blends style, space, and convenience. Featuring 5 bedrooms and 3 bathrooms, this residence offers an open-concept living area filled with natural light, perfect for both relaxing evenings and entertaining guests. The modern kitchen boasts sleek countertops, a new refrigerator, and ample cabinet space, while the spacious primary suite includes a walk-in closet and a private bath for your comfort. Enjoy freshly updated flooring, neutral paint tones, and energy-efficient windows throughout. The fenced backyard is ideal for weekend barbecues or simply unwinding outdoors. Located in a quiet, friendly neighborhood close to shopping, dining, and top-rated schools, this home offers the perfect balance of privacy and accessibility. Convenient to Riverside Park and docking ramp to Savannah River. 📅 Available October 5th - Don't miss your chance to make this your next home!


[Hive MLS] logoThe data relating to real estate on this web site comes in part from the Internet Data Exchange program of Hive MLS LLC, and is updated as of 2026-10-06T08:33:24.18. All information is deemed reliable but not guaranteed and should be independently verified. All properties are subject to prior sale, change, or withdrawal. Neither listing broker(s) nor Kinstle and Company shall be responsible for any typographical errors, misinformation, or misprints, and shall be held totally harmless from any damages arising from reliance upon these data. © 2026 Hive MLS LLC
www.sellingthecoastalcarolinas.com/homes/181557794
Print Image

1143 Hunters Cove Evans, GA 30809

  • Price: $2,300/mo.
  • Status: Active
  • On Site: 10 Days
  • Updated: 39 min ago
  • MLS #: 100606264
5
Beds
3
Baths
0
½ Baths
0.06
Acres
2,438
SQFT
2008
Built
Neighborhood:
Hunters Cove
County:
Columbia
Area:
Evans
Elementary School:
River Ridge
Middle School:
Riverside
High School:
Greenbrier
Property Description
Modern Comfort Meets Classic Charm*** 2-Story Updated Home for Rent *** Step into this beautifully updated two-story home that blends style, space, and convenience. Featuring 5 bedrooms and 3 bathrooms, this residence offers an open-concept living area filled with natural light, perfect for both relaxing evenings and entertaining guests. The modern kitchen boasts sleek countertops, a new refrigerator, and ample cabinet space, while the spacious primary suite includes a walk-in closet and a private bath for your comfort. Enjoy freshly updated flooring, neutral paint tones, and energy-efficient windows throughout. The fenced backyard is ideal for weekend barbecues or simply unwinding outdoors. Located in a quiet, friendly neighborhood close to shopping, dining, and top-rated schools, this home offers the perfect balance of privacy and accessibility. Convenient to Riverside Park and docking ramp to Savannah River. 📅 Available October 5th - Don't miss your chance to make this your next home!
Exterior Features

Attached Garage YN Yes Carport Spaces 0 Construction Materials BrickFiber Cement Detached Garage Spaces 0 Driveway Spaces 2 Exterior Finish BrickFiber Cement Fencing Privacy Garage YN No Open Parking Spaces 2 Parking Features AttachedConcreteGarage Door OpenerGarage Parking Total 2 Patio And Porch Features Deck Pool Features None View None

Interior Features

Accessibility Features None Appliances Built-In MicrowaveRefrigeratorDisposalDishwasherConvection OvenCooktop Attic Features Pull-Down Stairs Basement None Building Area Total 2438 Cooling Central AirCeiling Fan(s)Heat PumpMulti Units Cooling YN Yes Flooring CarpetHardwood Heating Heat PumpFireplace(s)ElectricForced Air Heating System Fuel Source Electric Heating YN Yes Interior Features Walk-in Closet(s)Entrance FoyerWhirlpoolPantryBlinds/ShadesEat-in KitchenWalk-In Closet(s) Laundry Features Dryer HookupWasher Hookup Laundry Location Hookup - DryerHookup - Washer Levels Two Primary Bedroom Level Non Primary Living Area Rooms Bedroom 2 (Upper Level) Master Bedroom (Upper Level) Other (Upper Level) Great Room (Main Level) Bedroom 3 (Upper Level) Kitchen (Main Level) Dining Room (Main Level) Bedroom 4 (Upper Level) Laundry Bedroom 5 (Main Level) Breakfast Room Rooms Total 11 Security Features Smoke Detector(s) Water Heater Electric

Property Features

Association Amenities See RemarksOther Association YN Yes Electric Provider Georgia Power Company Frontage Type See Remarks Fuel Tank Details None Horse YN No In City Limits YN No Island Or Mainland Mainland Lease Term 12 Months Owner Pays None Property Sub Type Single Family Residence Renters Insurance Required YN Yes Road Frontage Type City StreetAsphalt Sewer Provider Public Sewer Tenant Pays Trash CollectionPest ControlWaterElectricitySewerCoolingDepositHeatingGrounds Care Trash Collection Private Service Utilities Cable AvailableSewer ConnectedWater Tap AvailableElectricity AvailableCable High SpeedHigh Speed Internet Water Provider Columbia County Water Utilities Water Source Public Waterfront YN No

Listing information © 2026 Hive MLS
Listing courtesy of Dian Smith of Morgan Smith Realty, Inc.: .


[Hive MLS] logoThe data relating to real estate on this web site comes in part from the Internet Data Exchange program of Hive MLS LLC, and is updated as of 2026-10-06T08:33:24.18. All information is deemed reliable but not guaranteed and should be independently verified. All properties are subject to prior sale, change, or withdrawal. Neither listing broker(s) nor Kinstle and Company shall be responsible for any typographical errors, misinformation, or misprints, and shall be held totally harmless from any damages arising from reliance upon these data. © 2026 Hive MLS LLC
 
https://bt-photos.global.ssl.fastly.net/ncreg/orig_boomver_1_072259e3f11ac68a28f0e9a4945a27aa-2.jpg
Logo
Kinstle and Company
4647 Main Street Unit 9
Shallotte NC, 28470