Skip To Content

1113 Pueblo Drive

Jacksonville, NC 28546
  • $1,300/mo.
  • STATUS: Active
  • ON SITE: 12 Days
  • MLS #: 100614471
Rental
UPDATED: 32 min ago
$1,300/mo.
Rental
  • 2
    BEDS
  • 0.05
    ACRES
  • 2
    BATHS
  • 1
    1/2 BATHS
  • 992
    SQFT
Neighborhood:
Type:
Rentals
Built:
1996
County:
Area:

School Information

Elementary School:
Middle School:
High School:
School District:

Description

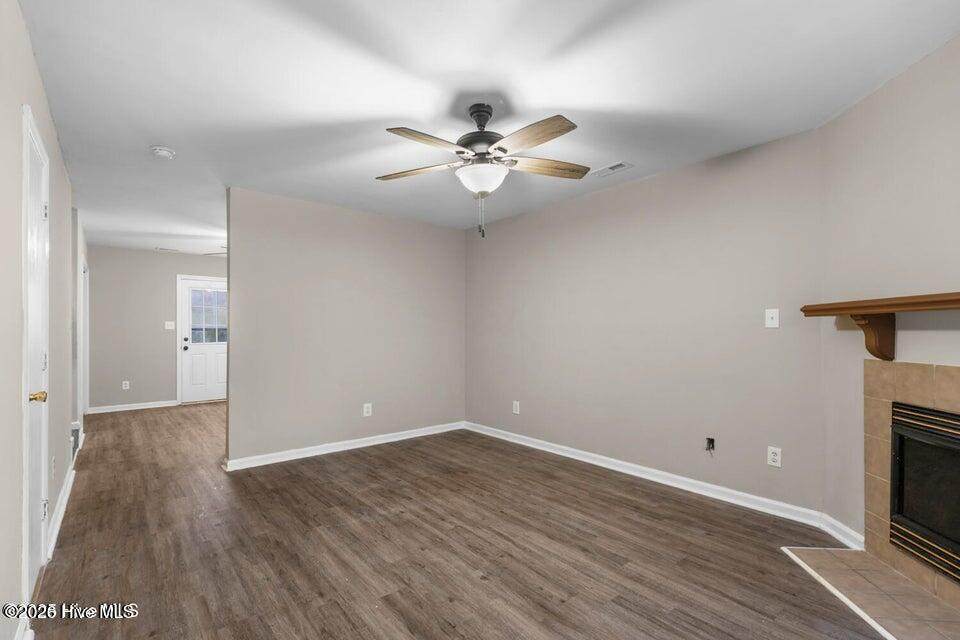
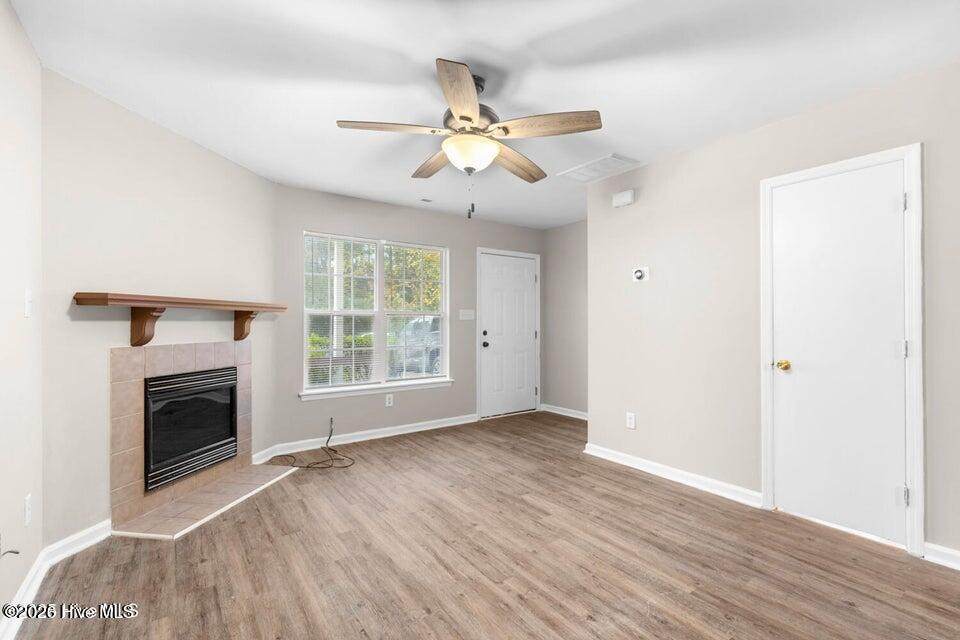
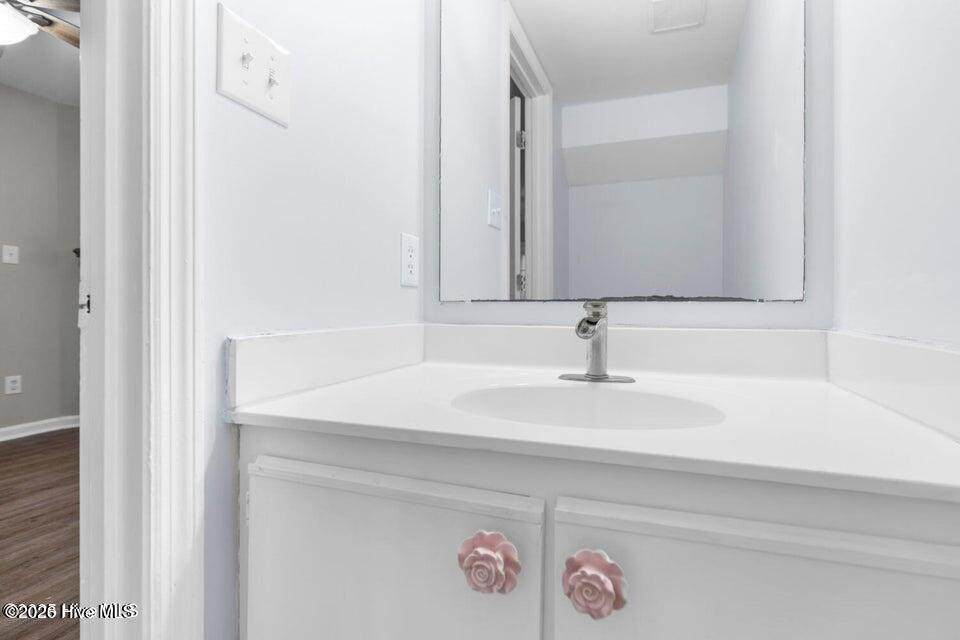
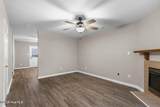
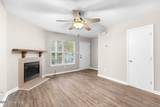
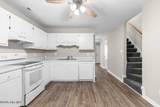
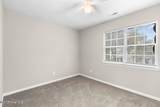
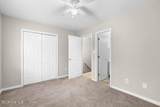
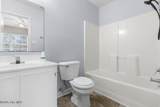
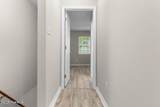
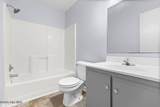
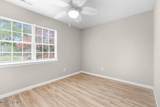
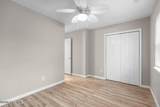
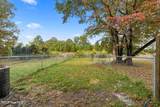
Welcome to this charming 2-bedroom, 2.5-bathroom home located in the vibrant city of Jacksonville, NC. This property boasts a spacious fenced yard, perfect for outdoor activities or simply enjoying the fresh air. Pet lovers will appreciate the negotiable pet policy, making it a potential haven for your furry friends. Inside, you'll find an electric fireplace that adds a cozy touch to the living space, perfect for those cooler evenings. With its blend of comfort and convenience, this home offers a unique living experience in a dynamic location. This home also has BRAND new HVAC! Don't miss out on this opportunity to make this house your home.


[Hive MLS] logoThe data relating to real estate on this web site comes in part from the Internet Data Exchange program of Hive MLS LLC, and is updated as of 2026-11-17T20:33:51.507. All information is deemed reliable but not guaranteed and should be independently verified. All properties are subject to prior sale, change, or withdrawal. Neither listing broker(s) nor Kinstle and Company shall be responsible for any typographical errors, misinformation, or misprints, and shall be held totally harmless from any damages arising from reliance upon these data. © 2026 Hive MLS LLC
www.sellingthecoastalcarolinas.com/homes/183416854
Print Image

1113 Pueblo Drive Jacksonville, NC 28546

  • Price: $1,300/mo.
  • Status: Active
  • On Site: 12 Days
  • Updated: 32 min ago
  • MLS #: 100614471
2
Beds
2
Baths
1
½ Baths
0.05
Acres
992
SQFT
1996
Built
Neighborhood:
Hunters Creek
County:
Onslow
Area:
Jacksonville
Elementary School:
Hunters Creek
Middle School:
Hunters Creek
High School:
White Oak
School District:
Onslow
Property Description
Welcome to this charming 2-bedroom, 2.5-bathroom home located in the vibrant city of Jacksonville, NC. This property boasts a spacious fenced yard, perfect for outdoor activities or simply enjoying the fresh air. Pet lovers will appreciate the negotiable pet policy, making it a potential haven for your furry friends. Inside, you'll find an electric fireplace that adds a cozy touch to the living space, perfect for those cooler evenings. With its blend of comfort and convenience, this home offers a unique living experience in a dynamic location. This home also has BRAND new HVAC! Don't miss out on this opportunity to make this house your home.
Exterior Features

Attached Garage YN No Carport Spaces 0 Construction Materials Vinyl SidingWood Frame Detached Garage Spaces 0 Exterior Finish Vinyl Siding Fencing None Garage YN No Parking Features On Site Parking Total 0 Patio And Porch Features Patio Structure Type Wood Frame View None

Interior Features

Basement None Building Area Total 992 Cooling Central Air Cooling YN Yes Dining Room Type Combination Furnished Unfurnished Heating ElectricHeat Pump Heating System Fuel Source Electric Heating YN Yes Interior Features Ceiling Fan(s) Levels Two Primary Bedroom Level Non Primary Living Area Rooms Laundry Living Room (First Level) Kitchen (First Level) Master Bedroom (Second Level) Bedroom 2 (Second Level) Rooms Total 5 Unit Type 2 Bedroom

Property Features

Association Amenities Maintenance Common AreasManagement Association YN Yes Frontage Type See Remarks Fuel Tank Details None Horse YN No In City Limits YN No Island Or Mainland Mainland Lease Term 12 Months Owner Pays Association Fees Pets Allowed NegotiableYes Property Sub Type Single Family Residence Road Frontage Type Paved Road Surface Type Paved Secondary Subdivision Indian Wells Sewer Provider Municipal Sewer Tenant Pays WaterElectricitySewerCoolingHeating Utilities Sewer AvailableWater Available Water Source Public Waterfront YN No

Listing information © 2026 Hive MLS
Listing courtesy of Premier Properties Pm of HomeSmart Connections: 910-378-7737.


[Hive MLS] logoThe data relating to real estate on this web site comes in part from the Internet Data Exchange program of Hive MLS LLC, and is updated as of 2026-11-17T20:33:51.507. All information is deemed reliable but not guaranteed and should be independently verified. All properties are subject to prior sale, change, or withdrawal. Neither listing broker(s) nor Kinstle and Company shall be responsible for any typographical errors, misinformation, or misprints, and shall be held totally harmless from any damages arising from reliance upon these data. © 2026 Hive MLS LLC
 
https://bt-photos.global.ssl.fastly.net/ncreg/orig_boomver_1_f2d8e998f77d188036cb9a56fd0b41fc-2.jpg https://bt-photos.global.ssl.fastly.net/ncreg/orig_boomver_1_f2d8e998f77d188036cb9a56fd0b41fc-2.jpg https://bt-photos.global.ssl.fastly.net/ncreg/orig_boomver_1_f2d8e998f77d188036cb9a56fd0b41fc-2.jpg
Logo
Kinstle and Company
4647 Main Street Unit 9
Shallotte NC, 28470