Skip To Content

1111 Grovemont Drive , F4

Greenville, NC 27834
  • $1,275/mo.
  • STATUS: Active
  • ON SITE: 12 Days
  • MLS #: 100607749
Rental
UPDATED: 229 min ago
$1,275/mo.
Rental
  • 3
    BEDS
  • 0.03
    ACRES
  • 2
    BATHS
  • 1
    1/2 BATHS
  • 1,453
    SQFT
Neighborhood:
Type:
Rentals
Built:
1994
County:
Area:

School Information

Elementary School:
Middle School:
School District:

Description

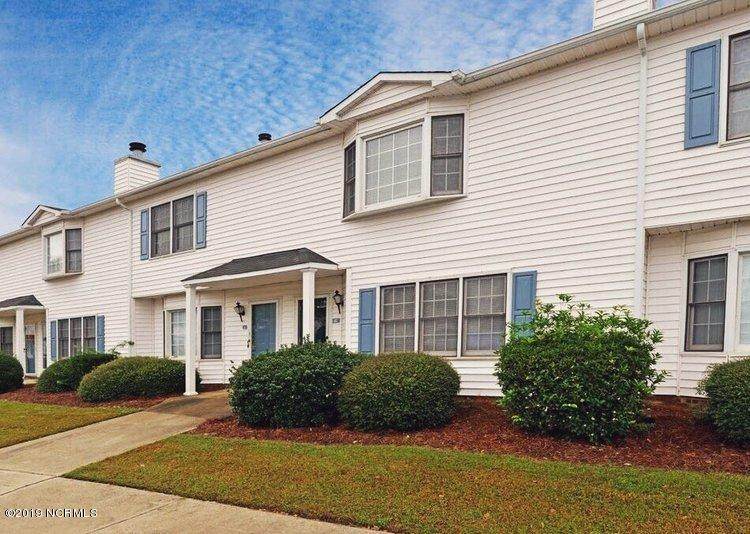
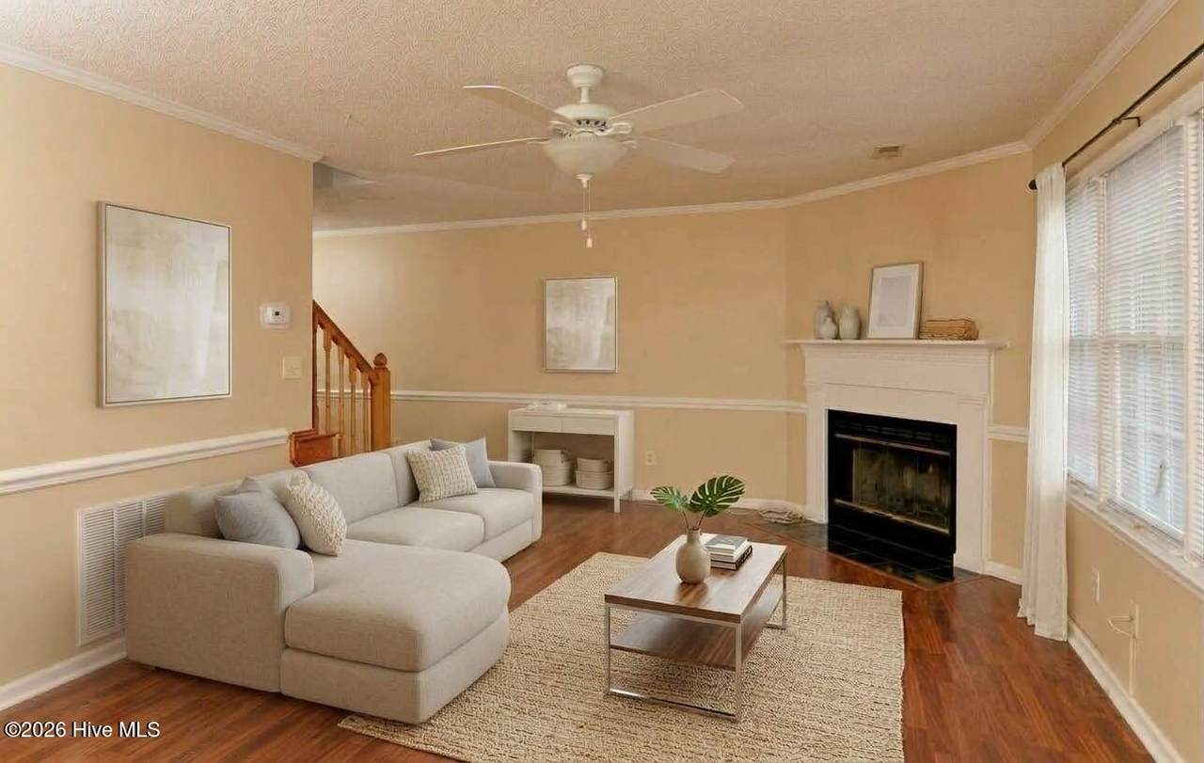
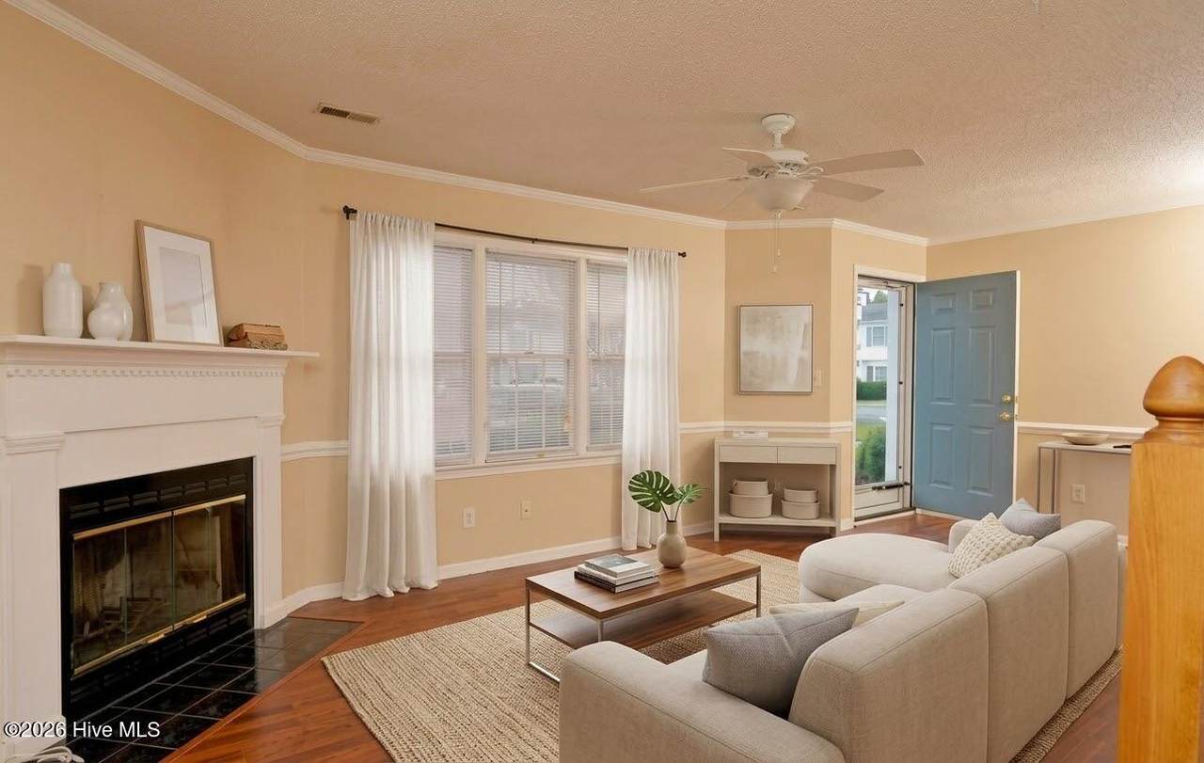
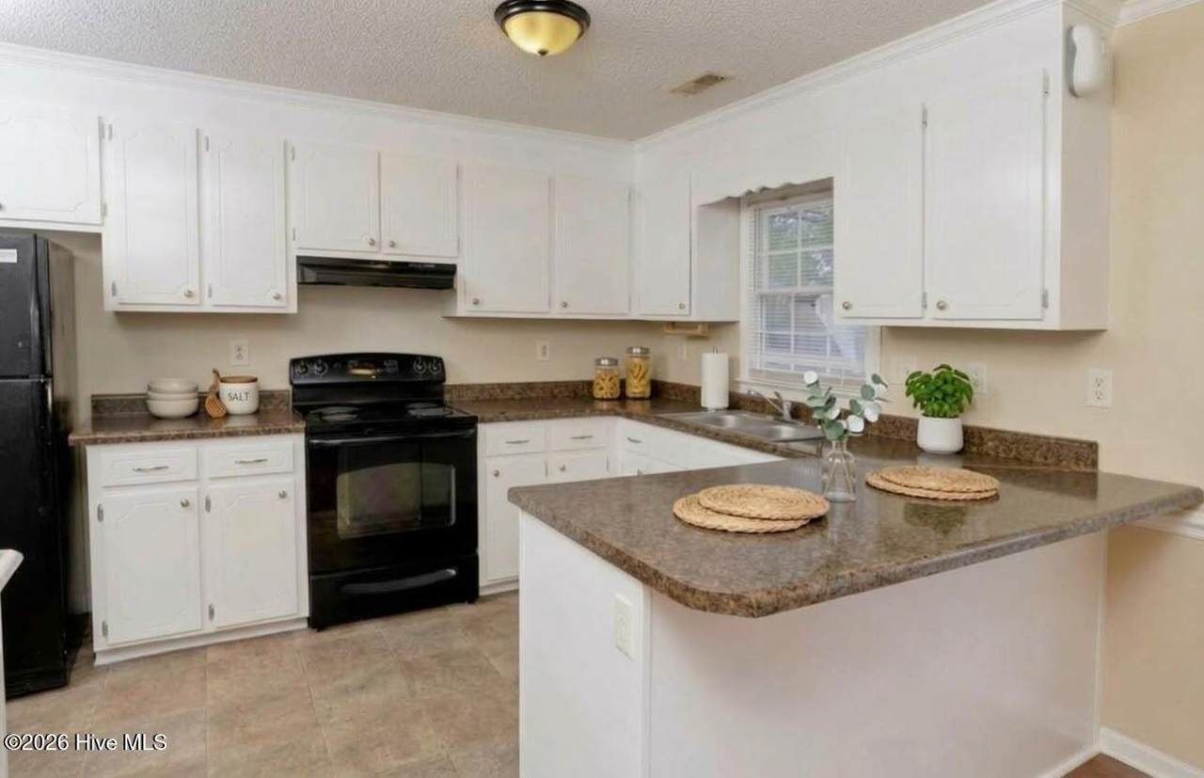
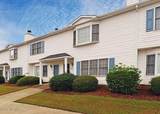
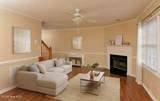
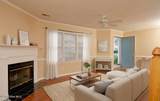
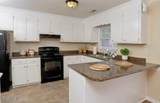
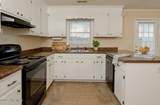
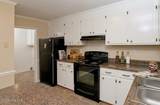
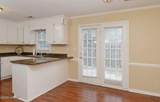
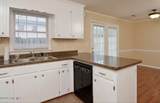
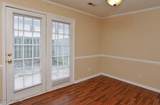
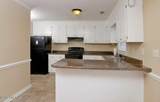
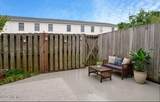
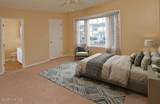
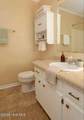
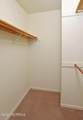
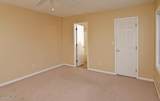
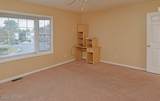
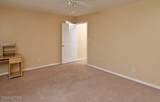
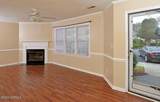
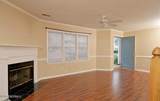
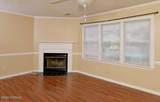
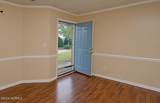
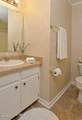
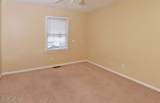
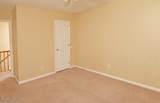
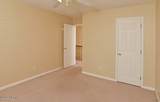
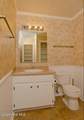
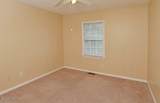
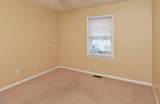
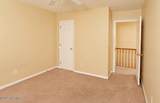
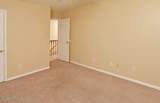
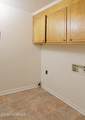
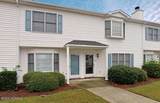
Welcome to this beautifully refreshed and spacious 3-bedroom, 2.5-bathroom townhome, ideally situated just minutes from the ECU Health Medical Center and US-264! Step inside to find sleek LVP flooring throughout the main level and an expansive living room centered around a cozy fireplace. The heart of the home features an eat-in kitchen complete with a breakfast bar, pantry, and freshly painted cabinetry, leading directly to a dedicated laundry room with abundant extra storage. Off the kitchen, step out to your own private, fenced-in patio an ideal space for outdoor dining and entertaining. Upstairs, the bright primary suite serves as a true retreat, boasting a picturesque bay window, a generous walk-in closet, and a private en-suite bathroom. Two additional spacious bedrooms and a full guest bath complete the second level, along with a convenient linen closet. Enjoy the ultimate convenience of two assigned parking spaces directly in front of the unit. Broker-owned property. Minimum tenant qualifications include a 600+ credit score, gross household income of at least 3x the monthly rent, and a clean history with no prior evictions, judgments, or violent criminal offenses.


[Hive MLS] logoThe data relating to real estate on this web site comes in part from the Internet Data Exchange program of Hive MLS LLC, and is updated as of 2026-10-14T23:35:02.653. All information is deemed reliable but not guaranteed and should be independently verified. All properties are subject to prior sale, change, or withdrawal. Neither listing broker(s) nor Kinstle and Company shall be responsible for any typographical errors, misinformation, or misprints, and shall be held totally harmless from any damages arising from reliance upon these data. © 2026 Hive MLS LLC
www.sellingthecoastalcarolinas.com/homes/181750908
Print Image

1111 Grovemont Drive , F4 Greenville, NC 27834

  • Price: $1,275/mo.
  • Status: Active
  • On Site: 12 Days
  • Updated: 229 min ago
  • MLS #: 100607749
3
Beds
2
Baths
1
½ Baths
0.03
Acres
1,453
SQFT
1994
Built
Neighborhood:
Westpointe
County:
Pitt
Area:
Greenville
Elementary School:
Falkland Elementary School
Middle School:
Farmville Middle School
High School:
Farmville Central High School
School District:
Pitt County Schools
Property Description
Welcome to this beautifully refreshed and spacious 3-bedroom, 2.5-bathroom townhome, ideally situated just minutes from the ECU Health Medical Center and US-264! Step inside to find sleek LVP flooring throughout the main level and an expansive living room centered around a cozy fireplace. The heart of the home features an eat-in kitchen complete with a breakfast bar, pantry, and freshly painted cabinetry, leading directly to a dedicated laundry room with abundant extra storage. Off the kitchen, step out to your own private, fenced-in patio an ideal space for outdoor dining and entertaining. Upstairs, the bright primary suite serves as a true retreat, boasting a picturesque bay window, a generous walk-in closet, and a private en-suite bathroom. Two additional spacious bedrooms and a full guest bath complete the second level, along with a convenient linen closet. Enjoy the ultimate convenience of two assigned parking spaces directly in front of the unit. Broker-owned property. Minimum tenant qualifications include a 600+ credit score, gross household income of at least 3x the monthly rent, and a clean history with no prior evictions, judgments, or violent criminal offenses.
Exterior Features

Attached Garage YN No Carport Spaces 0 Detached Garage Spaces 0 Fencing Back YardPrivacy Garage YN No Other Parking 2 Assigned Spaces Parking Features Parking LotAdditional ParkingAssignedPaved Parking Total 0 Patio And Porch Features Patio View None

Interior Features

Appliances Electric OvenRefrigeratorDishwasher Building Area Total 1453 Cooling Central Air Cooling YN Yes Heating ElectricHeat Pump Heating System Fuel Source Electric Heating YN Yes Interior Features Walk-in Closet(s)Wash/Dry ConnectKitchen IslandCeiling Fan(s)PantryBlinds/ShadesEat-in KitchenWalk-In Closet(s) Laundry Features Dryer HookupWasher HookupLaundry Room Laundry Location Hookup - DryerHookup - WasherLaundry Room Levels Two Primary Bedroom Level Non Primary Living Area Rooms Bedroom 2 Living Room Master Bedroom (Upper Level) Kitchen Bedroom 3 Dining Room Rooms Total 6

Property Features

Association Amenities Maintenance GroundsMaintenance RoadsSidewalksStreet LightsTrash Association YN Yes Frontage Type See Remarks Fuel Tank Details None In City Limits YN Yes Island Or Mainland Mainland Lease Term 12 Months Owner Pays Association Fees Pet Fee Yes Pets Allowed Dogs OKYesNumber Limit Property Sub Type Townhouse Road Frontage Type Paved Road Surface Type Paved Secondary Subdivision N/A Tenant Pays GasWaterElectricityCable TVSewerDeposit Trash Collection City Pick-UP

Listing information © 2026 Hive MLS
Listing courtesy of Alicia Rollins of United Real Estate East Carolina: 252-355-3129.


[Hive MLS] logoThe data relating to real estate on this web site comes in part from the Internet Data Exchange program of Hive MLS LLC, and is updated as of 2026-10-14T23:35:02.653. All information is deemed reliable but not guaranteed and should be independently verified. All properties are subject to prior sale, change, or withdrawal. Neither listing broker(s) nor Kinstle and Company shall be responsible for any typographical errors, misinformation, or misprints, and shall be held totally harmless from any damages arising from reliance upon these data. © 2026 Hive MLS LLC
 
https://bt-photos.global.ssl.fastly.net/ncreg/1280_boomver_1_d4386c04b225b1664bc2f79b24132977-2.jpg https://bt-photos.global.ssl.fastly.net/ncreg/1280_boomver_1_d4386c04b225b1664bc2f79b24132977-2.jpg https://bt-photos.global.ssl.fastly.net/ncreg/1280_boomver_1_d4386c04b225b1664bc2f79b24132977-2.jpg
Logo
Kinstle and Company
4647 Main Street Unit 9
Shallotte NC, 28470