Skip To Content

110 Stornoway Drive

Southern Pines, NC 28387
  • $2,500/mo.
  • STATUS: Active
  • ON SITE: 10 Days
  • MLS #: 100606163
Rental
$2,500/mo.
Rental
  • 3
    BEDS
  • 0.72
    ACRES
  • 2
    BATHS
  • 1
    1/2 BATHS
  • 1,850
    SQFT
Neighborhood:
Type:
Rentals
Built:
1980
County:

School Information

Elementary School:
Middle School:
High School:
School District:

Description

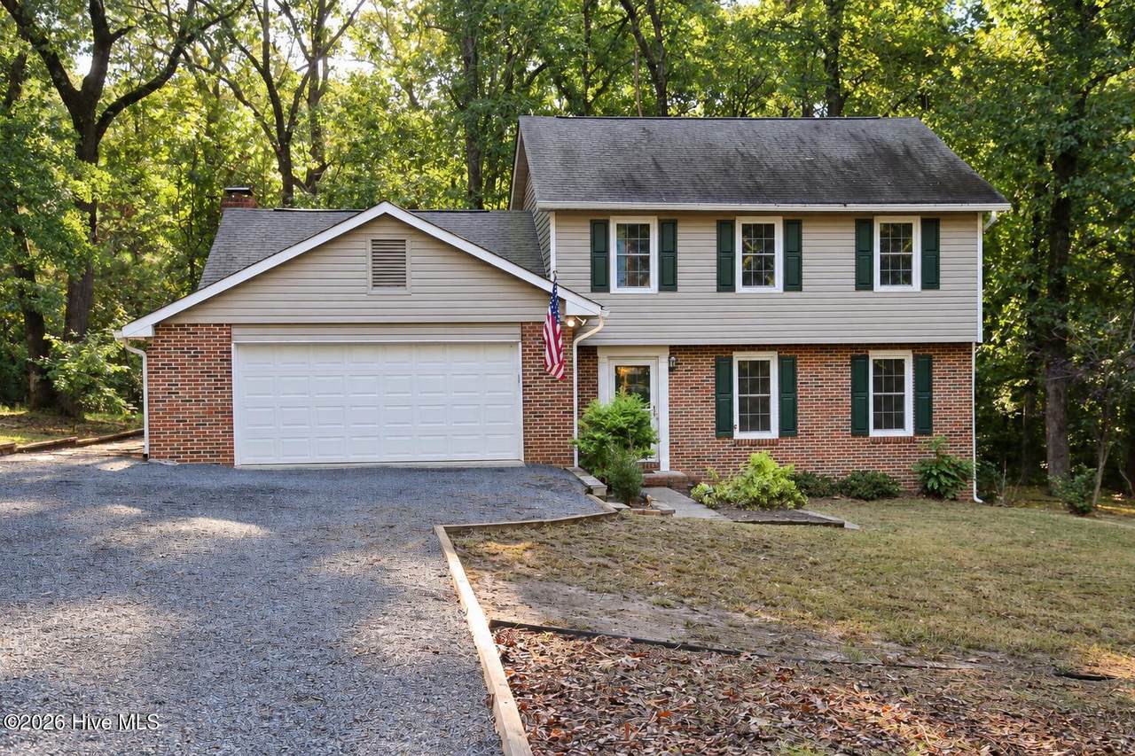
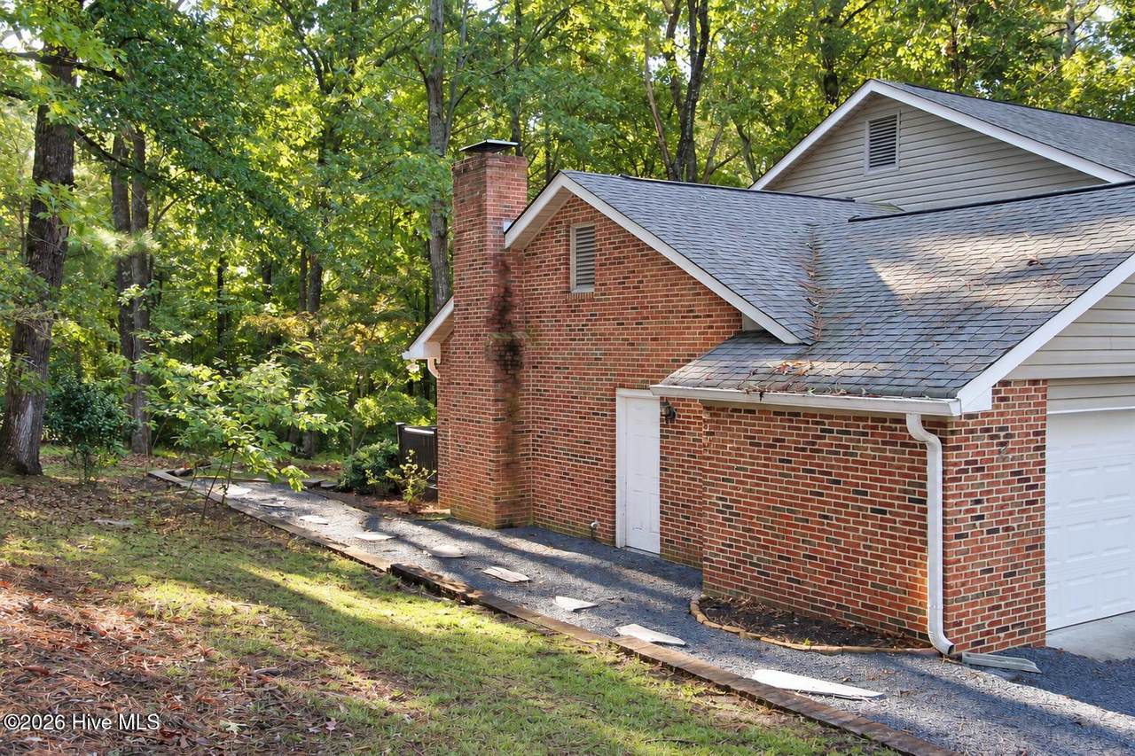
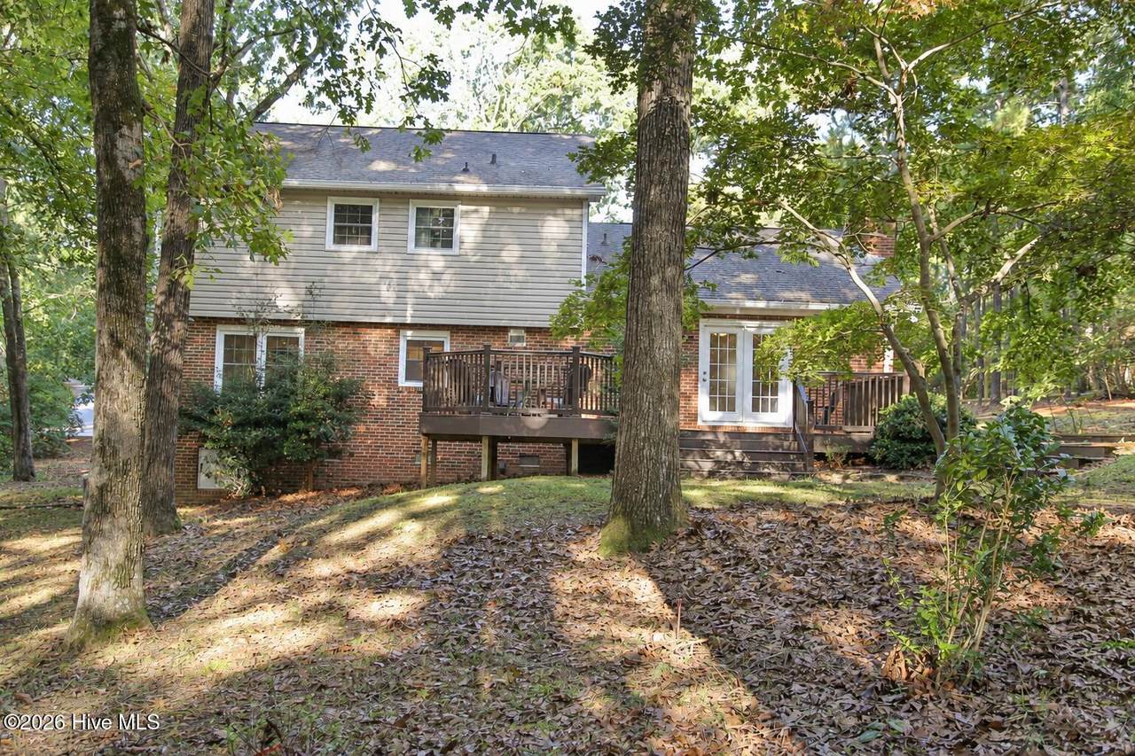
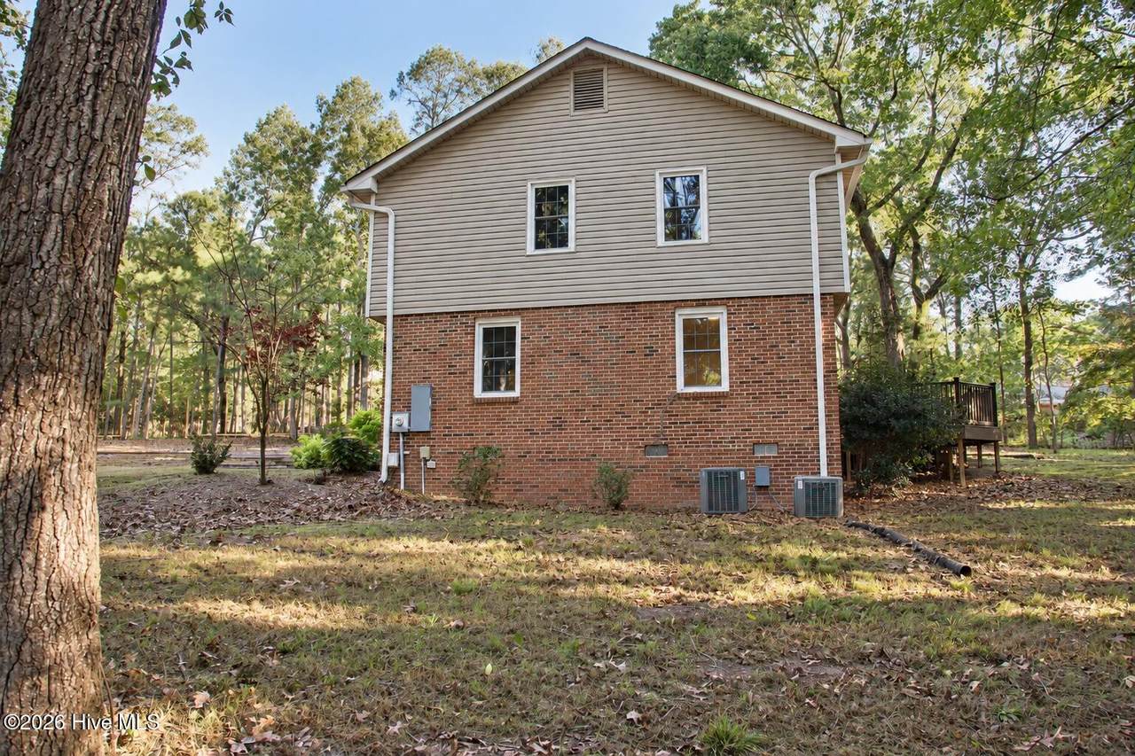
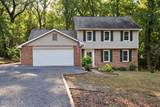
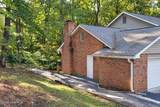
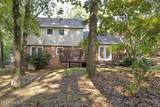
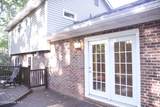
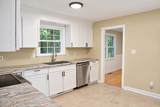
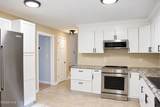
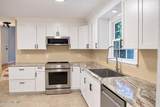
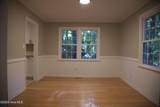
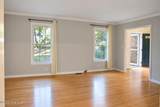
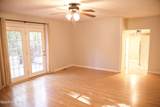
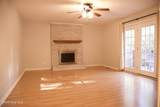
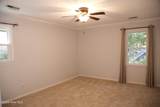
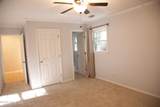
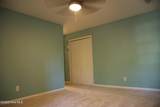
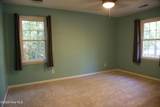
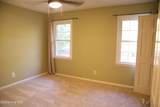
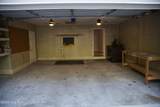
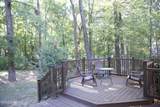
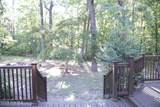
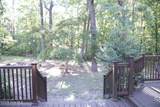
Set among mature trees in Southern Pines' desirable Highland Trails neighborhood, this two-story home offers 3 bedrooms, 2½ baths and approximately 1,850 square feet of living space. The main level provides room to spread out, with a family room, a separate den and a formal dining room all with High-quality vinyl flooring throughout adds elegance and durability.. The upgraded kitchen features granite countertops and stainless steel appliances, while the living area a wood-burning fireplace adds warmth and homeliness. Upstairs, the primary suite offers a private bath. Two additional bedrooms share a second updated full bathroom, providing a comfortable layout with all three bedrooms on the same level. Thoughtful updates throughout the home include added attic insulation, an encapsulated crawl space, and updated appliances for comfort and energy efficiency. The kitchen and bathrooms have been renovated. Together, these updates add everyday comfort and function while preserving the home's established character. In the back yard, the spacious deck offers a relaxing place to enjoy the quiet wooded setting under mature oaks. A full two-car garage completes this home. Enjoy a Southern Pines address without Southern Pines town taxes. Located in Highland Trails, this home offers convenient access to the shops, restaurants and services of Southern Pines and Aberdeen, as well as Fort Bragg.


[Hive MLS] logoThe data relating to real estate on this web site comes in part from the Internet Data Exchange program of Hive MLS LLC, and is updated as of 2026-10-05T23:33:01.493. All information is deemed reliable but not guaranteed and should be independently verified. All properties are subject to prior sale, change, or withdrawal. Neither listing broker(s) nor Kinstle and Company shall be responsible for any typographical errors, misinformation, or misprints, and shall be held totally harmless from any damages arising from reliance upon these data. © 2026 Hive MLS LLC
www.sellingthecoastalcarolinas.com/homes/181545086
Print Image

110 Stornoway Drive Southern Pines, NC 28387

  • Price: $2,500/mo.
  • Status: Active
  • On Site: 10 Days
  • MLS #: 100606163
3
Beds
2
Baths
1
½ Baths
0.72
Acres
1,850
SQFT
1980
Built
Neighborhood:
Highland Trails
County:
Moore
Area:
Southern Pines
Elementary School:
Southern Pines Elementary
Middle School:
Southern Middle
High School:
Pinecrest High
School District:
Moore County Schools
Property Description
Set among mature trees in Southern Pines' desirable Highland Trails neighborhood, this two-story home offers 3 bedrooms, 2½ baths and approximately 1,850 square feet of living space. The main level provides room to spread out, with a family room, a separate den and a formal dining room all with High-quality vinyl flooring throughout adds elegance and durability.. The upgraded kitchen features granite countertops and stainless steel appliances, while the living area a wood-burning fireplace adds warmth and homeliness. Upstairs, the primary suite offers a private bath. Two additional bedrooms share a second updated full bathroom, providing a comfortable layout with all three bedrooms on the same level. Thoughtful updates throughout the home include added attic insulation, an encapsulated crawl space, and updated appliances for comfort and energy efficiency. The kitchen and bathrooms have been renovated. Together, these updates add everyday comfort and function while preserving the home's established character. In the back yard, the spacious deck offers a relaxing place to enjoy the quiet wooded setting under mature oaks. A full two-car garage completes this home. Enjoy a Southern Pines address without Southern Pines town taxes. Located in Highland Trails, this home offers convenient access to the shops, restaurants and services of Southern Pines and Aberdeen, as well as Fort Bragg.
Exterior Features

Attached Garage YN No Carport Spaces 0 Construction Materials BrickVinyl SidingWood Frame Detached Garage Spaces 0 Exterior Features None Exterior Finish BrickVinyl Siding Fencing None Garage YN No Parking Features AsphaltGarage Door OpenerPavedGarage Parking Total 2 Patio And Porch Features Deck Pool Features None Structure Type Wood Frame View None

Interior Features

Accessibility Features None Appliances Vented Exhaust FanElectric OvenBuilt-In MicrowaveWasherRefrigeratorIce MakerDryerDisposalDishwasher Attic Features Scuttle Basement None Building Area Total 1850 Cooling Central AirHeat Pump Cooling YN Yes Dining Room Type Formal Flooring CarpetVinylWood Heating Heat PumpElectricForced Air Heating System Fuel Source Electric Heating YN Yes Interior Features Ceiling Fan(s)Walk-in ShowerBlinds/Shades Laundry Features In Garage Laundry Location In Garage Levels Two Primary Bedroom Level Non Primary Living Area Rooms Master Bedroom (Upper Level) Family Room (Main Level) Bedroom 2 (Upper Level) Other (Main Level) Kitchen (Main Level) Bedroom 3 (Upper Level) Dining Room (Main Level) Living Room (Main Level) Rooms Total 7 Security Features Security SystemSmoke Detector(s) Unit Type 3 Bedroom Water Heater Electric

Property Features

Association Amenities Maintenance Common AreasPark Association YN Yes Electric Provider Duke Progress Energy Frontage Type See Remarks Fuel Tank Details None Horse YN No In City Limits YN No Internet Service Providers Spectrum Island Or Mainland Mainland Lease Includes BuildingHomeLand Lease Term 12 Months Lot Number 852 Owner Pays Association Fees Pet Fee Yes Pets Allowed Dogs OKYesNumber LimitCall Property Sub Type Single Family Residence Renters Insurance Required YN Yes Road Frontage Type City StreetPaved Road Surface Type Paved Sewer Provider Septic Permit On FileSeptic Tank Tenant Pays Trash CollectionWaterElectricityCable TVDepositGrounds Care Trash Collection Private Service Utilities Water AvailableWater Connected Water Provider Moore County Public Works Water Source Public Waterfront Features None Waterfront YN No

Listing information © 2026 Hive MLS
Listing courtesy of Elisha Schilling of Carolina Summit Group, LLC: 910-684-5353.


[Hive MLS] logoThe data relating to real estate on this web site comes in part from the Internet Data Exchange program of Hive MLS LLC, and is updated as of 2026-10-05T23:33:01.493. All information is deemed reliable but not guaranteed and should be independently verified. All properties are subject to prior sale, change, or withdrawal. Neither listing broker(s) nor Kinstle and Company shall be responsible for any typographical errors, misinformation, or misprints, and shall be held totally harmless from any damages arising from reliance upon these data. © 2026 Hive MLS LLC
 
https://bt-photos.global.ssl.fastly.net/ncreg/1280_boomver_2_fa7cb2dc9829bebf7b2f9d0633dd398e-2.jpg https://bt-photos.global.ssl.fastly.net/ncreg/1280_boomver_2_fa7cb2dc9829bebf7b2f9d0633dd398e-2.jpg https://bt-photos.global.ssl.fastly.net/ncreg/1280_boomver_2_fa7cb2dc9829bebf7b2f9d0633dd398e-2.jpg
Logo
Kinstle and Company
4647 Main Street Unit 9
Shallotte NC, 28470