


Description
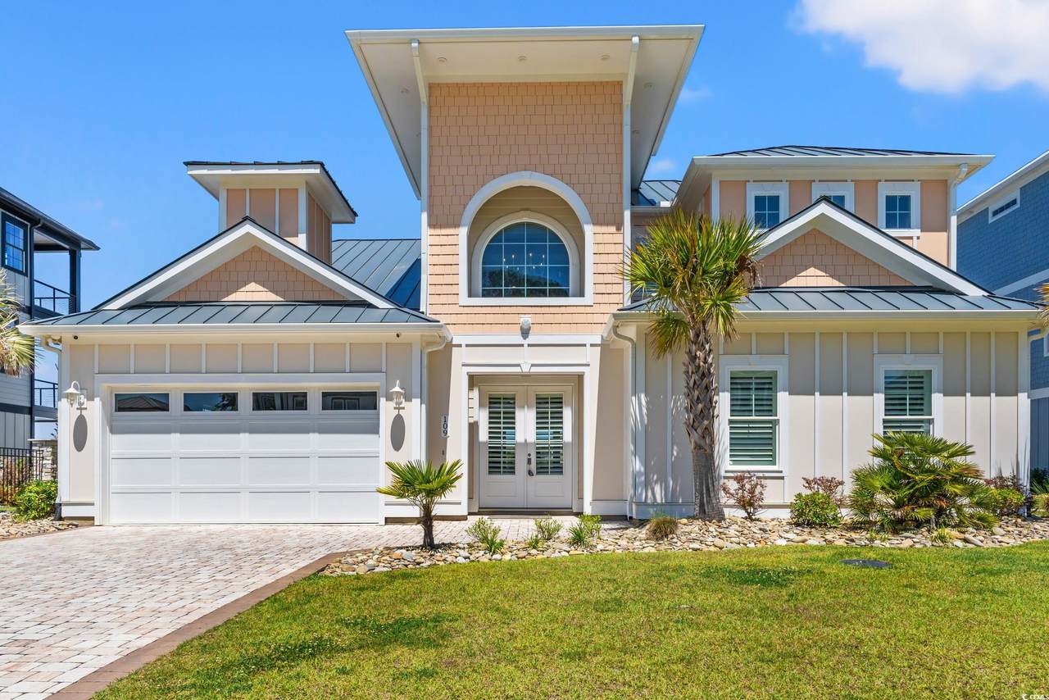
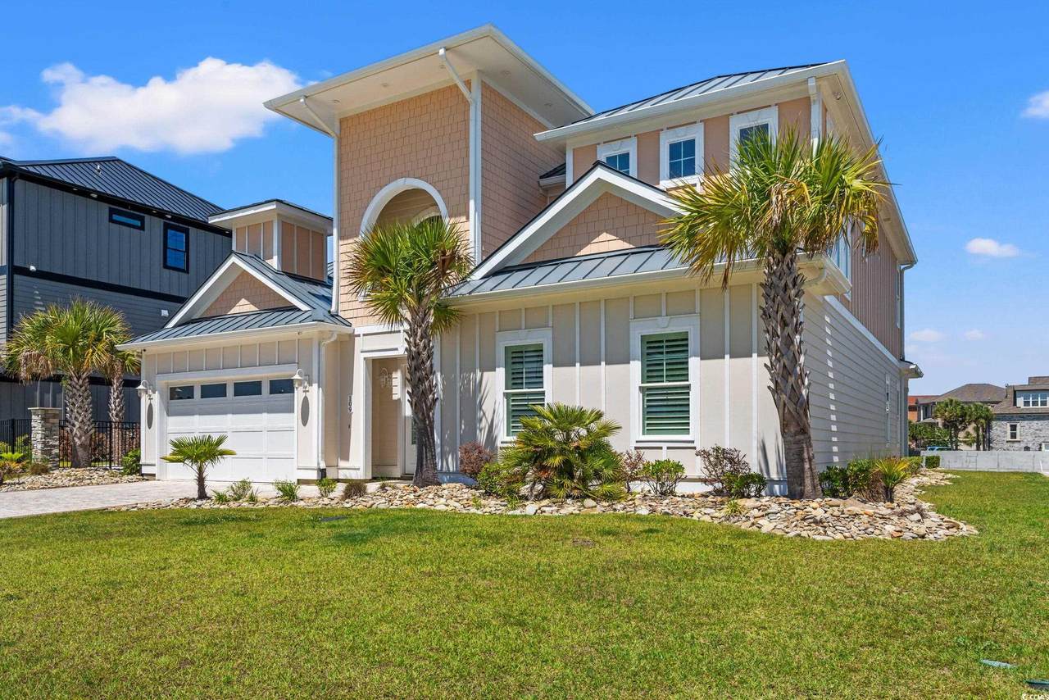
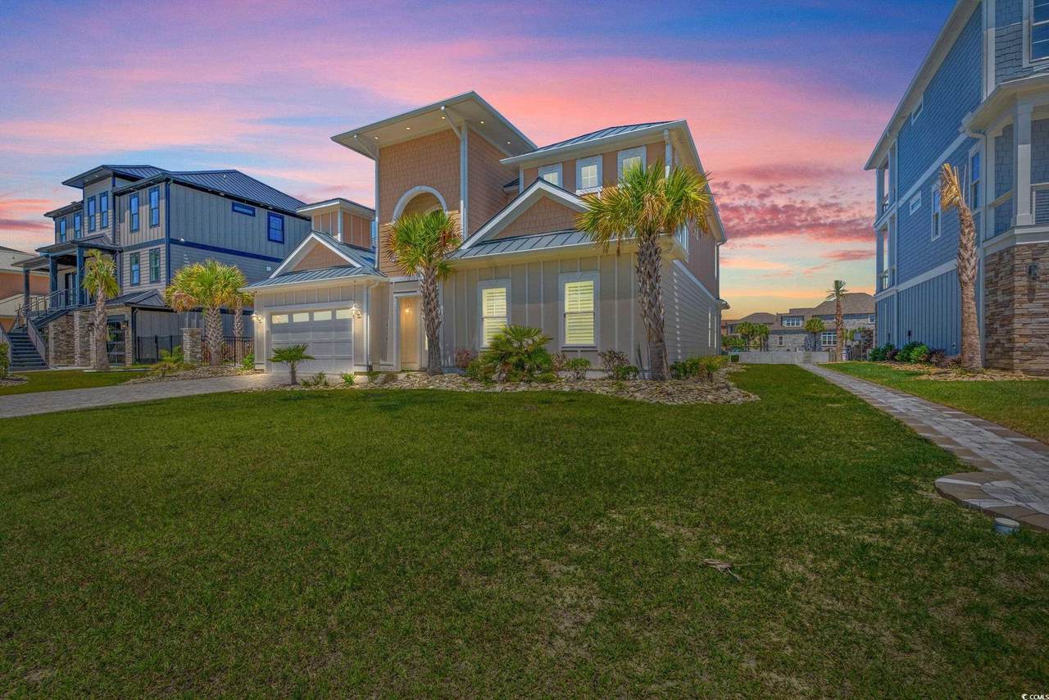
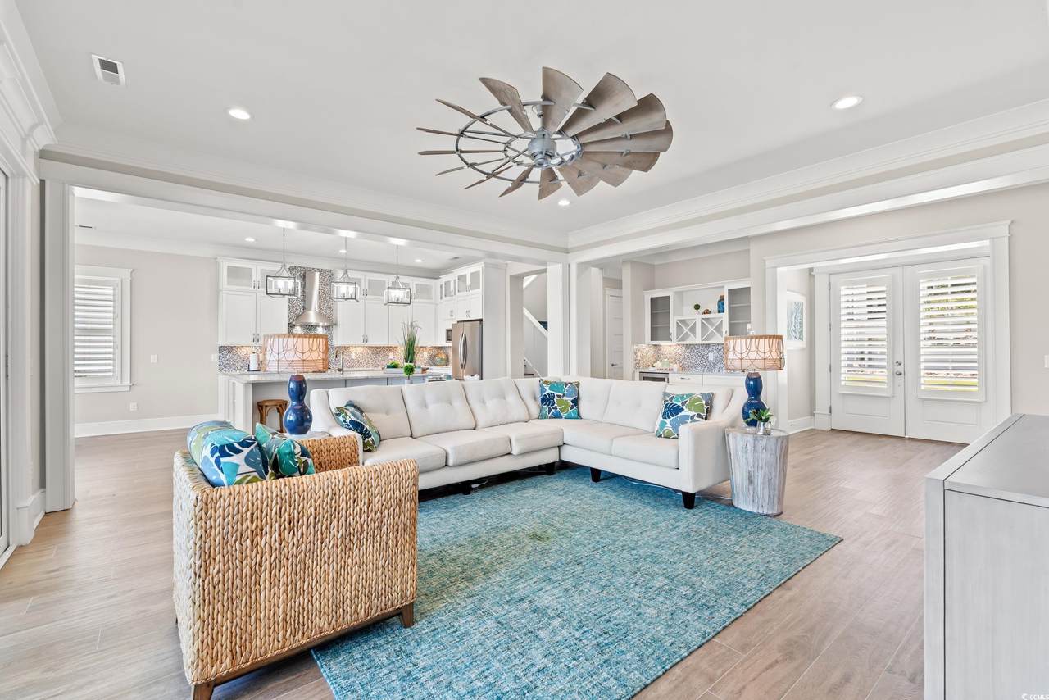
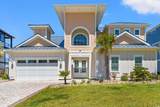
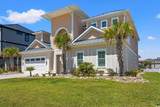
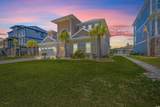
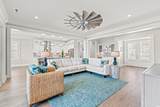
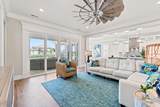
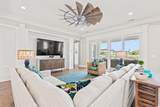
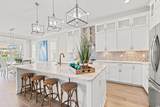
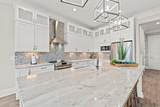
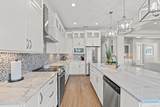
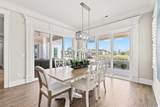
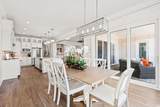
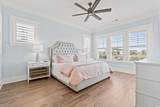
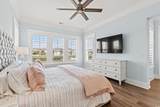
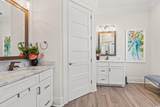
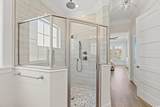
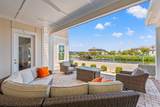
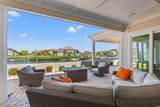
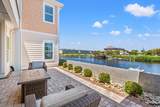
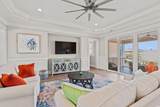
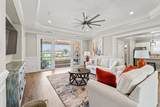
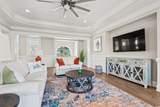
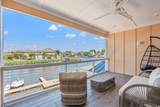
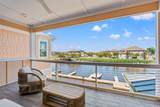
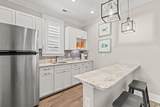
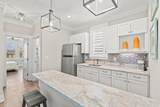
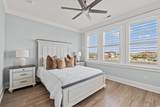
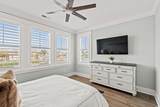
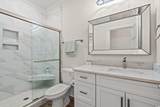
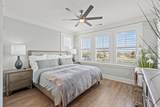
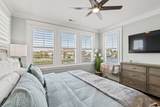
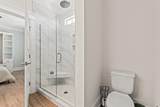
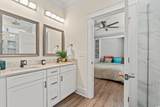
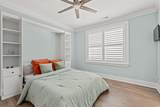
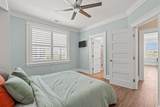
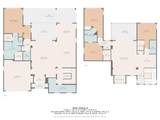
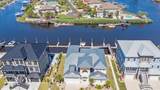
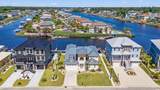
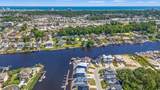
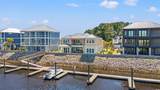
Welcome to 109 Serenity Point Drive, a rare opportunity to own a luxurious waterfront home in the prestigious gated community of Serenity Point—where upscale living meets breathtaking Intracoastal Waterway views. This elegant four-bedroom, three-and-a-half-bath home was thoughtfully designed to impress, offering comfort, versatility, and style in every corner. From the moment you arrive, you’ll appreciate the custom brick paver driveway, lush landscaping, and charming curb appeal. Step inside to a bright and airy open concept layout, where 10-foot ceilings in the foyer, great room, kitchen, and dining area create an elevated feel throughout the main floor. Natural light pours in through oversized sliding doors, showcasing the custom finishes including porcelain tile flooring, detailed wainscoting, upgraded baseboards, and crown molding. The chef’s kitchen is a true showstopper, featuring luxury quartzite countertops, soft-close cabinetry, and an Alexa Ombre faucet, complemented by a custom wet bar—perfect for entertaining. The spacious great room opens seamlessly to a covered rear veranda, fully equipped with ceiling fans, recessed lighting, TV setup, and uninterrupted views of the waterway. On the main level, the primary suite is your personal retreat, complete with custom wood-shelved closets and a spa-inspired bathroom boasting a 5'x6' tiled walk-in shower with rain head, body sprays, and frameless glass door. Upstairs, you’ll find three generously sized bedrooms, two full bathrooms, and a stunning bonus loft with a second wet bar and panoramic deck—ideal for entertaining or relaxing while taking in the views. The oversized two-car garage includes epoxy floors for easy maintenance. With no city taxes and no flood insurance required, you’ll enjoy peace of mind and lower ownership costs. Serenity Point offers a private boat ramp, 26 ft. boat slips available for purchase, and is golf cart and motorcycle friendly. Whether you’re looking for a full-time residence, second home, or an incredible investment property, 109 Serenity Point Drive offers the ultimate in luxury, location, and lifestyle. Schedule your private tour today and experience waterfront living at its finest!
-
4BEDS
-
0.2ACRES
-
3BATHS
-
11/2 BATHS
-
3,600SQFT
-
$497$/SQFT
School Information
Description
Welcome to 109 Serenity Point Drive, a rare opportunity to own a luxurious waterfront home in the prestigious gated community of Serenity Point—where upscale living meets breathtaking Intracoastal Waterway views. This elegant four-bedroom, three-and-a-half-bath home was thoughtfully designed to impress, offering comfort, versatility, and style in every corner. From the moment you arrive, you’ll appreciate the custom brick paver driveway, lush landscaping, and charming curb appeal. Step inside to a bright and airy open concept layout, where 10-foot ceilings in the foyer, great room, kitchen, and dining area create an elevated feel throughout the main floor. Natural light pours in through oversized sliding doors, showcasing the custom finishes including porcelain tile flooring, detailed wainscoting, upgraded baseboards, and crown molding. The chef’s kitchen is a true showstopper, featuring luxury quartzite countertops, soft-close cabinetry, and an Alexa Ombre faucet, complemented by a custom wet bar—perfect for entertaining. The spacious great room opens seamlessly to a covered rear veranda, fully equipped with ceiling fans, recessed lighting, TV setup, and uninterrupted views of the waterway. On the main level, the primary suite is your personal retreat, complete with custom wood-shelved closets and a spa-inspired bathroom boasting a 5'x6' tiled walk-in shower with rain head, body sprays, and frameless glass door. Upstairs, you’ll find three generously sized bedrooms, two full bathrooms, and a stunning bonus loft with a second wet bar and panoramic deck—ideal for entertaining or relaxing while taking in the views. The oversized two-car garage includes epoxy floors for easy maintenance. With no city taxes and no flood insurance required, you’ll enjoy peace of mind and lower ownership costs. Serenity Point offers a private boat ramp, 26 ft. boat slips available for purchase, and is golf cart and motorcycle friendly. Whether you’re looking for a full-time residence, second home, or an incredible investment property, 109 Serenity Point Drive offers the ultimate in luxury, location, and lifestyle. Schedule your private tour today and experience waterfront living at its finest!
 © 2026 Coastal Carolinas Association of REALTORS® MLS. All rights reserved. IDX information is provided exclusively for consumers' personal, non-commercial use and may not be used for any purpose other than to identify prospective properties consumers may be interested in purchasing. Information is deemed reliable but is not guaranteed accurate by the MLS or Kinstle and Company. The data relating to real estate for sale or lease on this web site comes in part from CCAR. Real estate listings held by brokerage firms other than Kinstle and Company are marked with the CCAR logo or an abbreviated logo and detailed information about them includes the name of the listing broker.
Data last updated: 2026-10-06T00:20:54.073.