Skip To Content

105 Ocean Boulevard W

Holden Beach, NC 28462
  • $2,399,000
  • STATUS: Active
  • ON SITE: 421 Days
  • MLS #: 100525710
UPDATED: 174 min ago
$2,399,000
  • 5
    BEDS
  • 0.16
    ACRES
  • 3
    BATHS
  • 1
    1/2 BATHS
  • 2,610
    SQFT
  • $919
    $/SQFT
Neighborhood:
Type:
Single-Family Home
Built:
2026
County:
Area:

School Information

Elementary School:
Middle School:
High School:
School District:

Description

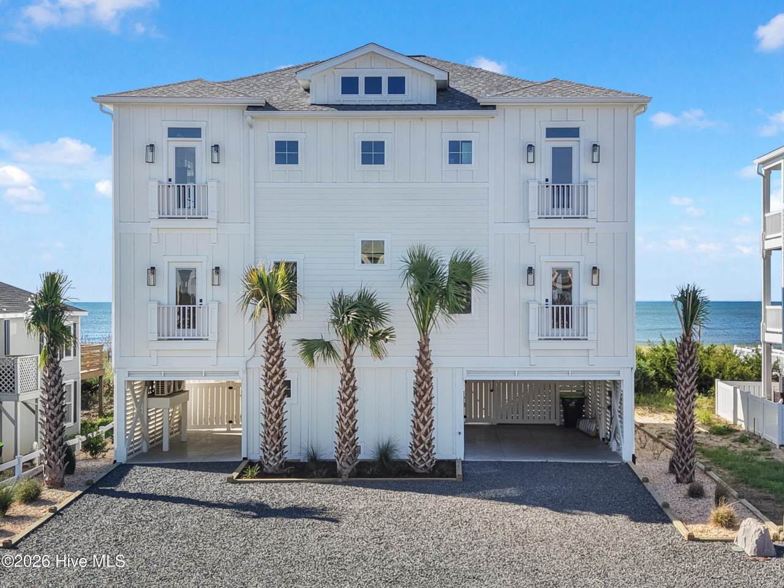
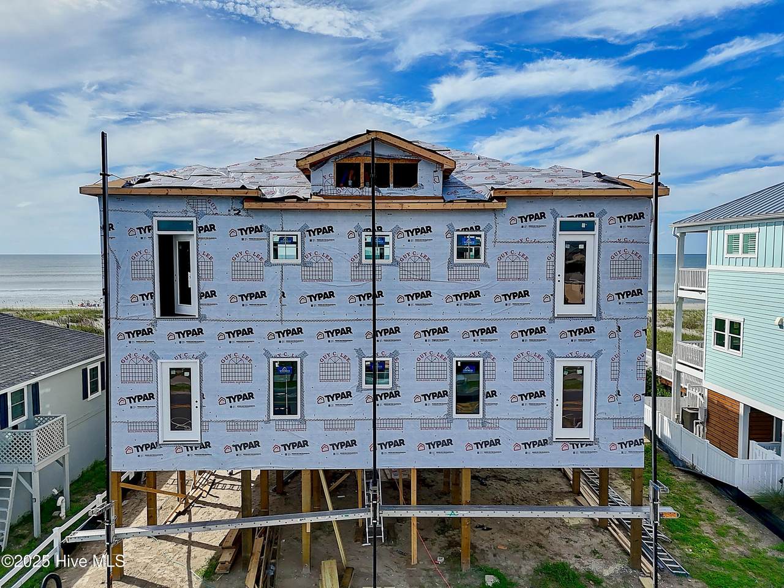
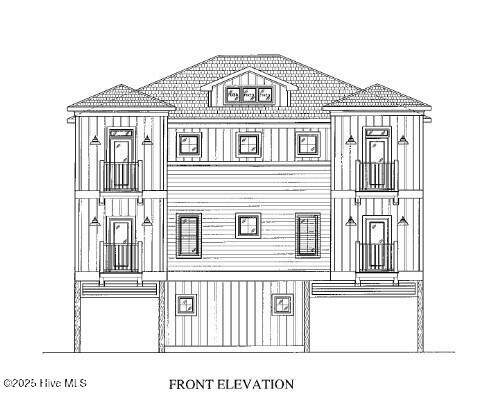
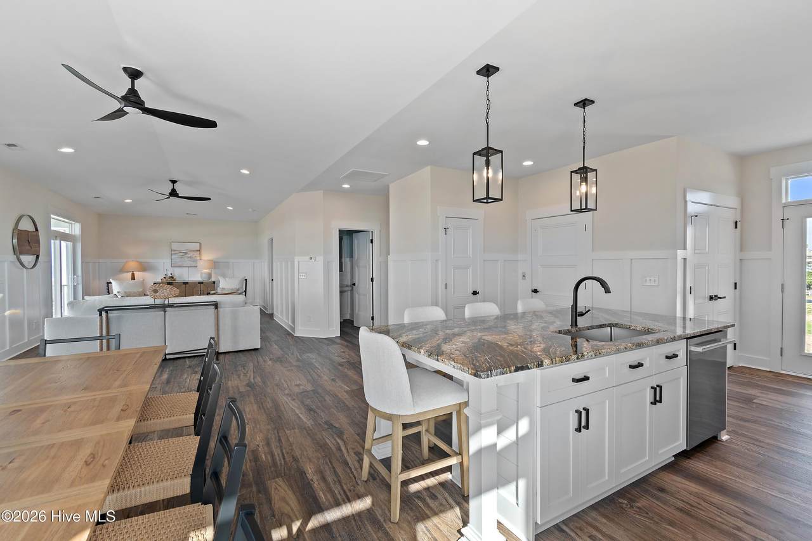
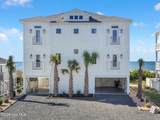
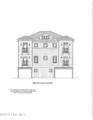
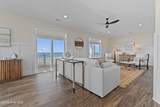
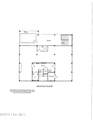
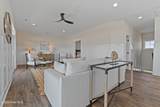
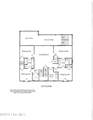
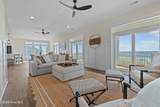
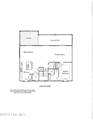
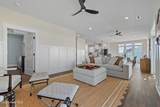
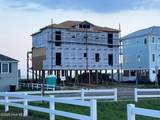
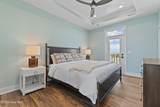
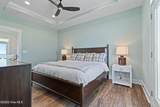
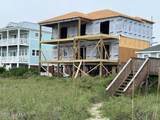
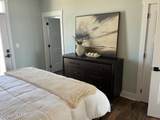
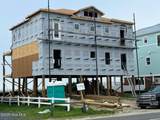
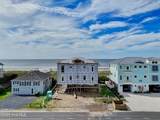
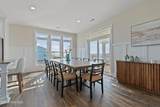
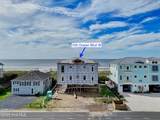
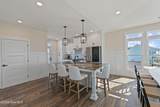
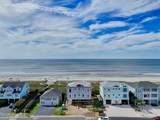
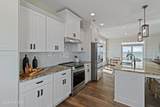
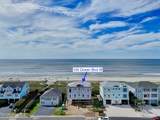
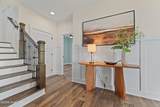
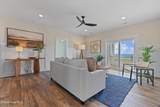
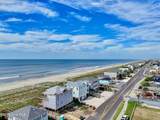
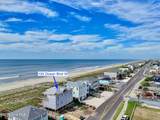
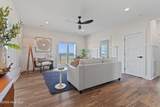
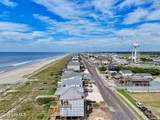
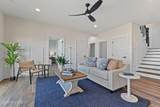
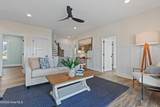
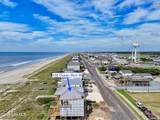
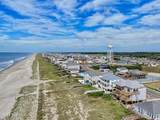
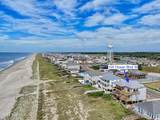
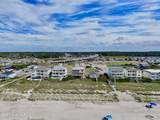
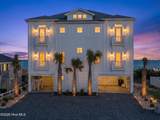
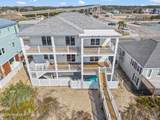
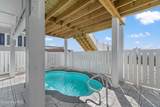
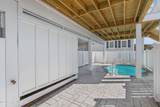
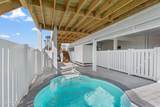
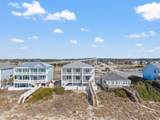
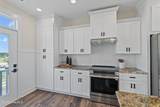
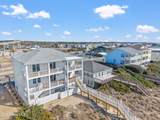
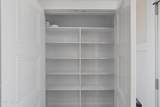
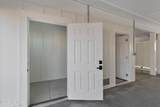
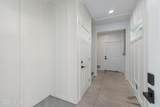
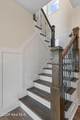
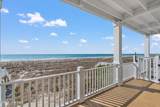
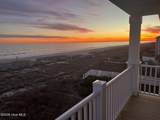
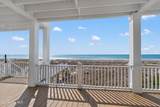
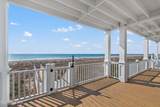
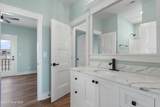
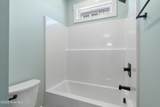
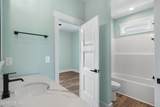
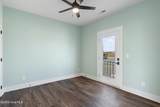
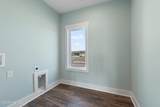
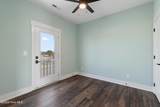
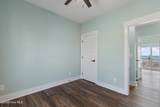
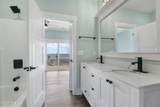
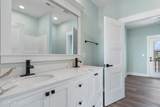
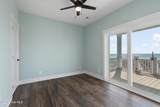
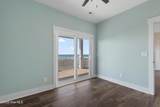
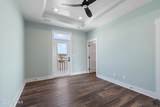
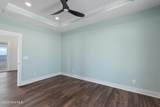
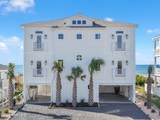
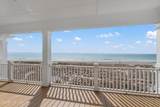
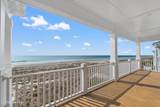
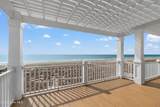
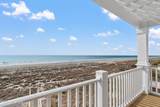
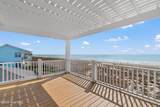
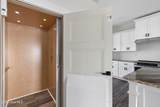
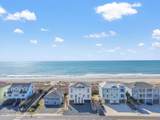
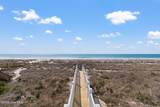
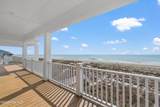
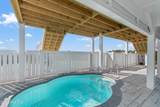
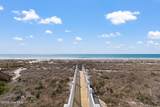
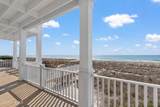
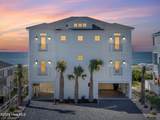
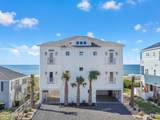
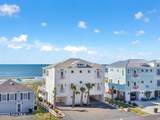
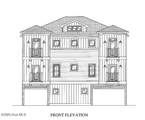
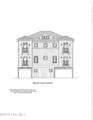
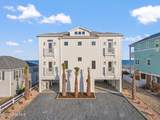
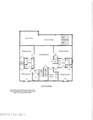
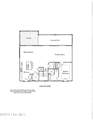
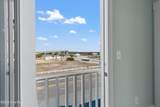
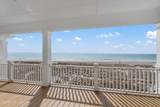
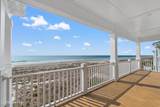
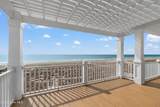
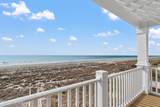
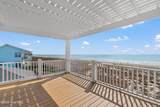
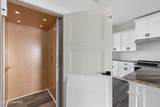
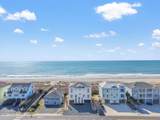
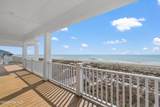
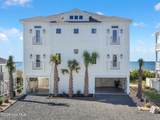
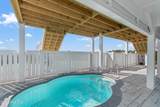
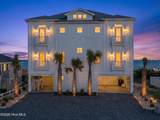
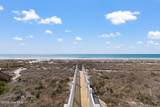
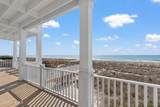
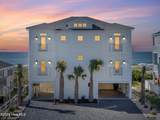
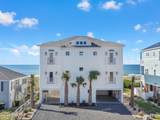
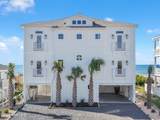
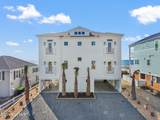
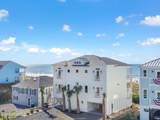
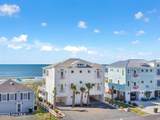
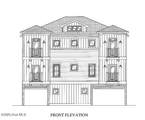
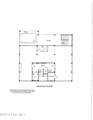
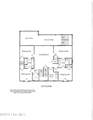
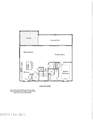
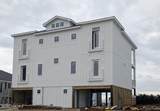
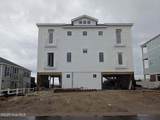
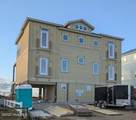
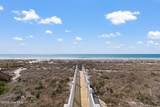
Imagine the enjoyment your family will have while staying at this fabulous ocean front home. Enter this inverted home using stairs of elevator. There are five bedrooms with 3 1/2 baths. Also, a sitting area on the first floor as well as a large great room on the second floor. The ocean views will be spectacular with all the large windows. Spend your time watching the activity on the beach from one of the large ocean front decks. If you prefer to relax for hours by the ocean front pool, that is an option as well! Easy access to the bridge for on and off the island. And with the home in this location, you can walk to restaurants, candy shops and more. Call listing agent for copy of impressive rental projection information; rental dept has projected over $165000. in annual gross income.

Monthly Payment Calculator


[Hive MLS] logoThe data relating to real estate on this web site comes in part from the Internet Data Exchange program of Hive MLS LLC, and is updated as of 2026-10-13T23:34:28.927. All information is deemed reliable but not guaranteed and should be independently verified. All properties are subject to prior sale, change, or withdrawal. Neither listing broker(s) nor Kinstle and Company shall be responsible for any typographical errors, misinformation, or misprints, and shall be held totally harmless from any damages arising from reliance upon these data. © 2026 Hive MLS LLC
www.sellingthecoastalcarolinas.com/homes/167027277
Print Image

105 Ocean Boulevard W Holden Beach, NC 28462

  • Price: $2,399,000
  • Status: Active
  • On Site: 421 Days
  • Updated: 174 min ago
  • MLS #: 100525710
5
Beds
3
Baths
1
½ Baths
0.16
Acres
2,610
SQFT
$919
$/SQFT
2026
Built
Neighborhood:
Holden Beach
County:
Brunswick
Area:
Holden Beach
Elementary School:
Virginia Williamson
Middle School:
Cedar Grove
High School:
West Brunswick
School District:
Brunswick County Schools
Property Description
Imagine the enjoyment your family will have while staying at this fabulous ocean front home. Enter this inverted home using stairs of elevator. There are five bedrooms with 3 1/2 baths. Also, a sitting area on the first floor as well as a large great room on the second floor. The ocean views will be spectacular with all the large windows. Spend your time watching the activity on the beach from one of the large ocean front decks. If you prefer to relax for hours by the ocean front pool, that is an option as well! Easy access to the bridge for on and off the island. And with the home in this location, you can walk to restaurants, candy shops and more. Call listing agent for copy of impressive rental projection information; rental dept has projected over $165000. in annual gross income.
Exterior Features

Attached Garage Spaces 0 Attached Garage YN No Carport Spaces 0 Construction Materials Fiber CementWood Frame Detached Garage Spaces 0 Driveway Spaces 3 Entry Level 1 Exterior Finish Fiber Cement Fencing Partial Foundation Details OtherPilings Garage YN No Open Parking Spaces 3 Parking Features AggregateOn Site Parking Total 0 Patio And Porch Features CoveredDeck Pool Features In Ground Pool Spa Features In Ground Roof Architectural Shingle Structure Type Wood FrameStick Built View Ocean

Interior Features

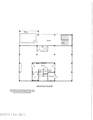
Accessibility Features Accessible Elevator Installed Appliances RefrigeratorRangeDishwasher Attic Features None Basement None Building Area Total 2610 Cooling Central Air Cooling YN Yes Dining Room Type Combination Fireplace YN No Flooring LVT/LVPTile Furnished Unfurnished Green Building Verification Type None Heating ElectricHeat Pump Heating System Fuel Source Electric Heating YN Yes Interior Features Solid SurfaceKitchen IslandElevatorCeiling Fan(s)Reverse Floor PlanWalk-in Shower Laundry Features Dryer HookupWasher Hookup Levels Two Primary Bedroom Level Primary Living Area Rooms Great Room (Second Level) Bedroom 4 (First Level) Bedroom 2 (First Level) Bedroom 1 (First Level) Bonus Room (First Level) Bedroom 3 (First Level) Laundry (First Level) Bedroom 5 (Second Level) Rooms Total 8 Security Features Smoke Detector(s) Unit Type 4 Bedroom Or More Water Heater Electric

Property Features

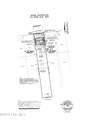
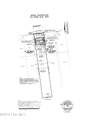
Association YN No Cobra Zone YN No Electric Provider Brunswick Electric Federal Flood Insurance Available YN Yes Frontage Type Oceanfront Horse YN No In City Limits YN Yes Island Or Mainland Island Listing Terms CashConventional Lot Features Deeded Beach Access Lot Number 5&17 New Construction YN Yes Other Structures ShowerStorage Property Sub Type Single Family Residence Road Frontage Type City StreetState RoadPaved Road Surface Type Paved Secondary Subdivision N/A Sewer Provider Municipal SewerCity/Town Special Listing Conditions Standard Tax Amount 3295.79 Tax Year 2024 Trash Collection City Pick-UP Utilities Sewer AvailableWater Available Water Provider City/Town Water Source Public Waterfront Features Deeded Beach Access Waterfront YN Yes Zoning Hb-R-2

Listing information © 2026 Hive MLS
Listing courtesy of Mary Overocker of Coastal Development & Realty: 910-842-4939.


[Hive MLS] logoThe data relating to real estate on this web site comes in part from the Internet Data Exchange program of Hive MLS LLC, and is updated as of 2026-10-13T23:34:28.927. All information is deemed reliable but not guaranteed and should be independently verified. All properties are subject to prior sale, change, or withdrawal. Neither listing broker(s) nor Kinstle and Company shall be responsible for any typographical errors, misinformation, or misprints, and shall be held totally harmless from any damages arising from reliance upon these data. © 2026 Hive MLS LLC
 
https://bt-photos.global.ssl.fastly.net/ncreg/1280_boomver_3_100525710-1.jpg https://bt-photos.global.ssl.fastly.net/ncreg/1280_boomver_3_100525710-1.jpg https://bt-photos.global.ssl.fastly.net/ncreg/1280_boomver_3_100525710-1.jpg
Logo
Kinstle and Company
4647 Main Street Unit 9
Shallotte NC, 28470