Skip To Content

102 Long Ridge Road

Plymouth, NC 27962
  • $220,000
  • STATUS: Active
  • ON SITE: 390 Days
  • MLS #: 100531475
UPDATED: 190 min ago
$220,000
  • 3
    BEDS
  • 0.59
    ACRES
  • 2
    BATHS
  • 0
    1/2 BATHS
  • 1,560
    SQFT
  • $141
    $/SQFT
Neighborhood:
Type:
Single-Family Home
Built:
1960
County:
Area:

School Information

Elementary School:
Middle School:
High School:

Description

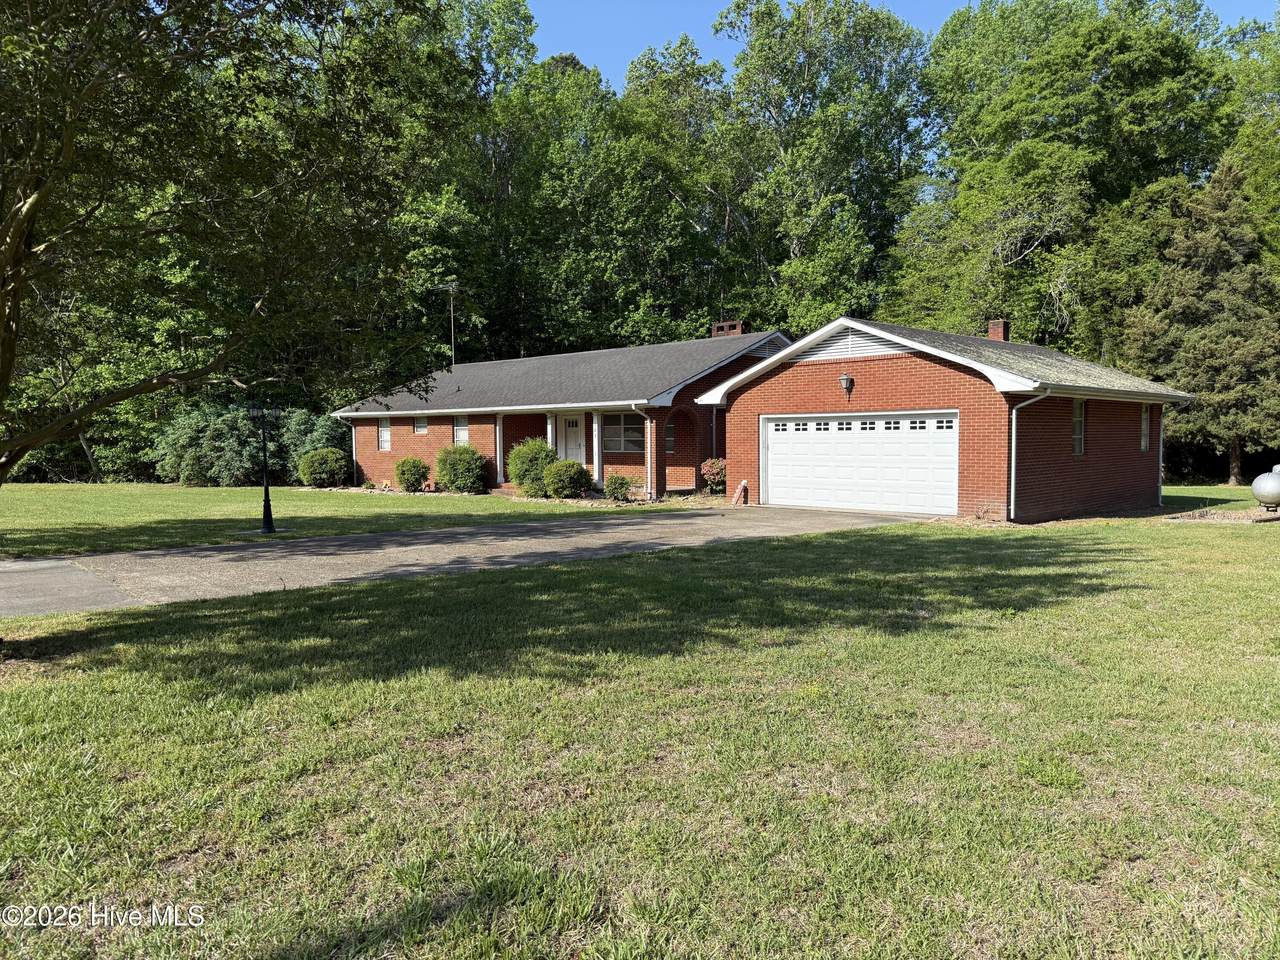
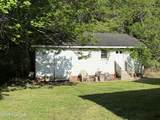
UPDATE: Motivated sellers! NEW PRICE and sellers are offering $10,000 at closing for updates/repairs!! This brick ranch features a welcoming covered front porch that leads to a spacious living room w fireplace & built in display cabinets, galley style kitchen, formal dining room w adjoining heater room for cozy winter days. Three bedrooms, two bathrooms, enclosed porch, separate laundry room and attached garage. Storage building/workshop too. The spacious laundry room & enclosed porch are not included in the heated square footage. Located in Plymouths ETJ zoning. Easy access to Hwy 64 for day trips to the OBX.

Monthly Payment Calculator


[Hive MLS] logoThe data relating to real estate on this web site comes in part from the Internet Data Exchange program of Hive MLS LLC, and is updated as of 2026-10-14T23:35:02.653. All information is deemed reliable but not guaranteed and should be independently verified. All properties are subject to prior sale, change, or withdrawal. Neither listing broker(s) nor Kinstle and Company shall be responsible for any typographical errors, misinformation, or misprints, and shall be held totally harmless from any damages arising from reliance upon these data. © 2026 Hive MLS LLC
www.sellingthecoastalcarolinas.com/homes/168069258
Print Image

102 Long Ridge Road Plymouth, NC 27962

  • Price: $220,000
  • Status: Active
  • On Site: 390 Days
  • Updated: 190 min ago
  • MLS #: 100531475
3
Beds
2
Baths
0
½ Baths
0.59
Acres
1,560
SQFT
$141
$/SQFT
1960
Built
Neighborhood:
None
County:
Washington
Area:
Plymouth
Elementary School:
Washington
Middle School:
Washington County Middle
High School:
Washington County High
Property Description
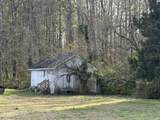
UPDATE: Motivated sellers! NEW PRICE and sellers are offering $10,000 at closing for updates/repairs!! This brick ranch features a welcoming covered front porch that leads to a spacious living room w fireplace & built in display cabinets, galley style kitchen, formal dining room w adjoining heater room for cozy winter days. Three bedrooms, two bathrooms, enclosed porch, separate laundry room and attached garage. Storage building/workshop too. The spacious laundry room & enclosed porch are not included in the heated square footage. Located in Plymouths ETJ zoning. Easy access to Hwy 64 for day trips to the OBX.
Exterior Features

Attached Garage Spaces 1 Attached Garage YN Yes Carport Spaces 0 Construction Materials Brick VeneerWood Frame Detached Garage Spaces 0 Entry Level 1 Exterior Finish Brick Veneer Fencing None Foundation Details Crawl Space Garage YN Yes Parking Features ConcreteOff Street Parking Total 1 Patio And Porch Features CoveredPorch Roof Architectural Shingle Structure Type Wood FrameStick Built View See Remarks

Interior Features

Appliances Electric CooktopBuilt-In Electric Oven Building Area Total 1560 Cooling Central AirHeat Pump Cooling YN Yes Dining Room Type Formal Fireplace YN Yes Heating Heat PumpElectric Heating System Fuel Source Electric Heating YN Yes Interior Features Ceiling Fan(s) Laundry Features Dryer HookupWasher HookupLaundry Room Levels One Primary Bedroom Level Primary Living Area Rooms Laundry Kitchen Bedroom 1 Living Room Den Bedroom 3 Bedroom 2 Rooms Total 7

Property Features

Association YN No Cobra Zone YN No Frontage Type See Remarks In City Limits YN No Island Or Mainland Mainland Listing Terms CashConventional New Construction YN No Other Structures Storage Property Sub Type Single Family Residence Road Frontage Type City StreetState RoadPaved Road Surface Type Paved Sewer Provider Septic Tank Special Listing Conditions Standard Tax Amount 664.7 Tax Year 2025 Utilities Water Connected Water Source County Water Waterfront YN No Zoning ETJ

Listing information © 2026 Hive MLS
Listing courtesy of Cindy Twiddy of Cindy Twiddy Realty, Inc.: 252-482-8618.


[Hive MLS] logoThe data relating to real estate on this web site comes in part from the Internet Data Exchange program of Hive MLS LLC, and is updated as of 2026-10-14T23:35:02.653. All information is deemed reliable but not guaranteed and should be independently verified. All properties are subject to prior sale, change, or withdrawal. Neither listing broker(s) nor Kinstle and Company shall be responsible for any typographical errors, misinformation, or misprints, and shall be held totally harmless from any damages arising from reliance upon these data. © 2026 Hive MLS LLC
 
https://bt-photos.global.ssl.fastly.net/ncreg/1280_boomver_1_100531475-1.jpg https://bt-photos.global.ssl.fastly.net/ncreg/1280_boomver_1_100531475-1.jpg https://bt-photos.global.ssl.fastly.net/ncreg/1280_boomver_1_100531475-1.jpg
Logo
Kinstle and Company
4647 Main Street Unit 9
Shallotte NC, 28470