













































































































Description
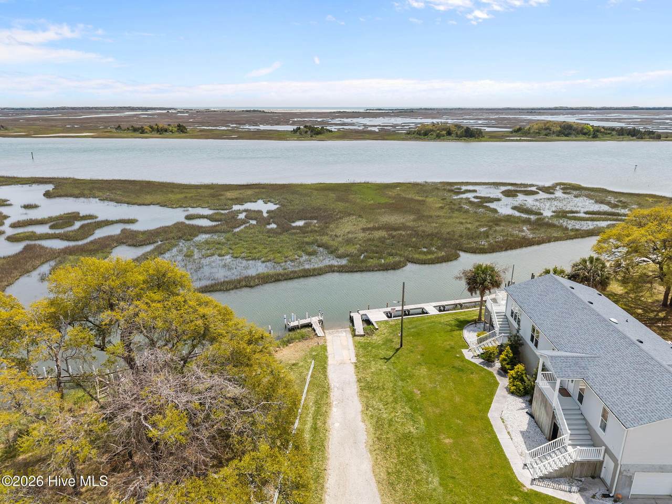
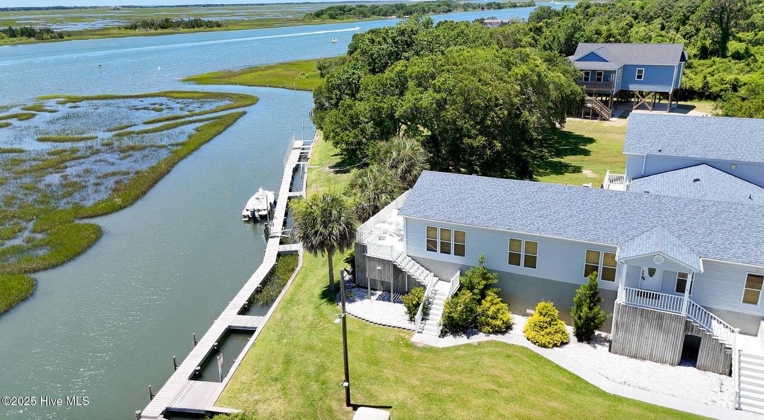
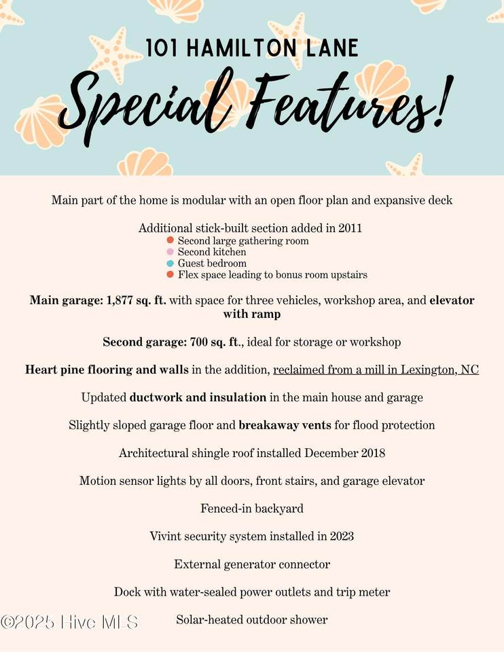
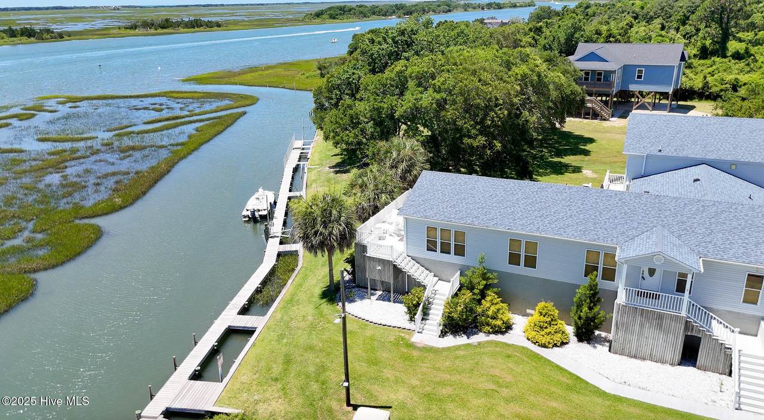
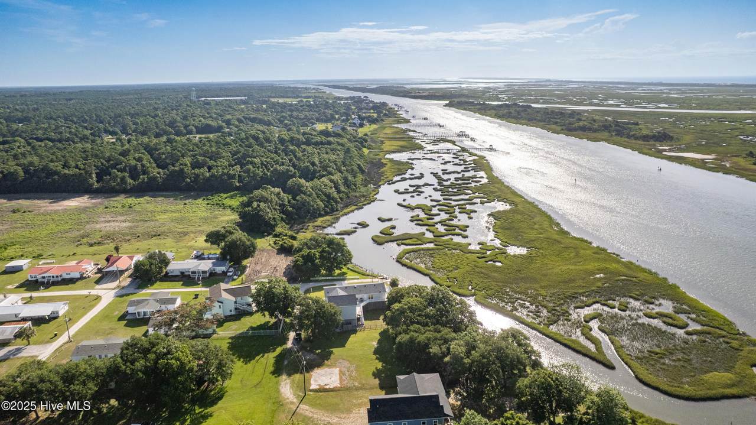
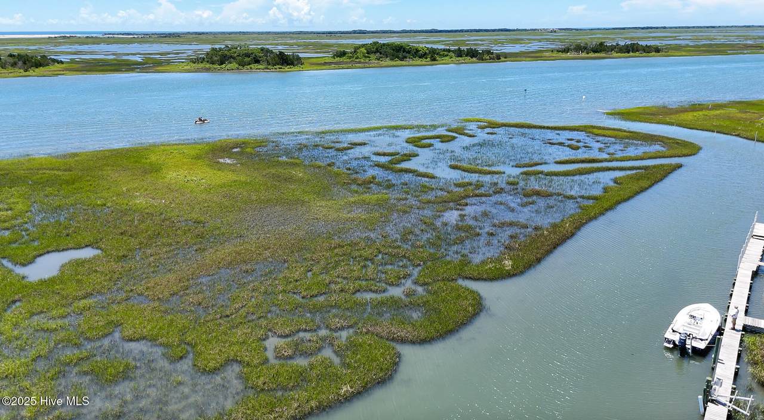
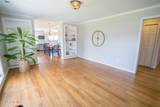
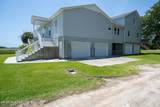
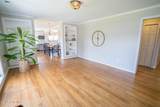
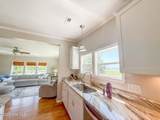
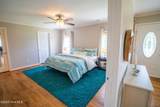
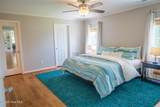
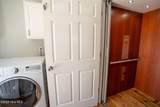
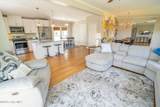
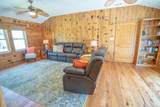
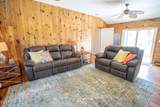
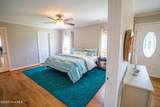
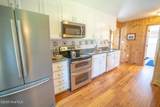
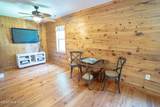
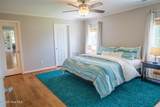
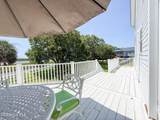
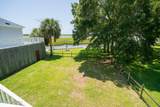
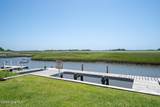
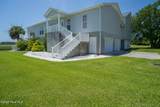
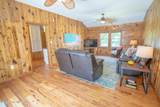
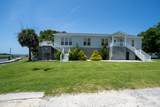
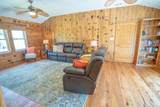
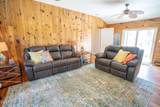
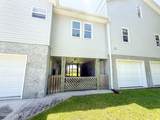
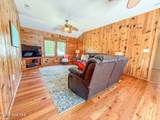
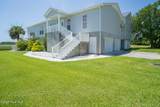
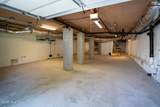
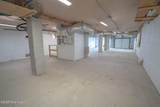
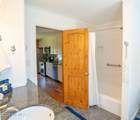
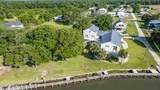
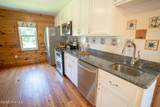
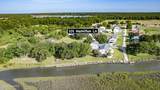
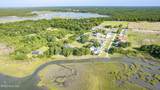
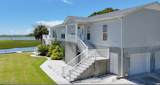
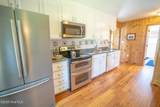
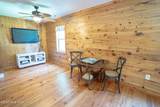
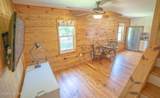
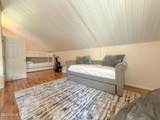
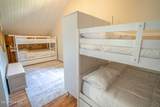
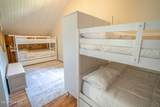
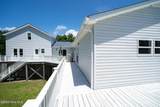
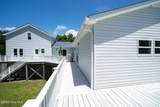
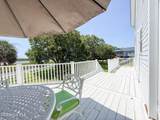
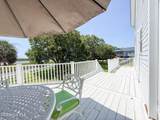
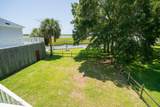
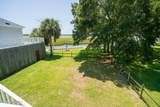
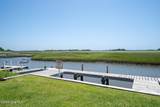
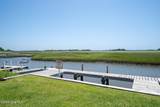
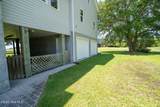
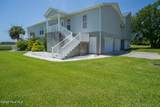
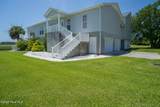
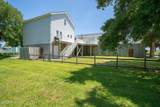
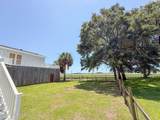
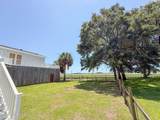
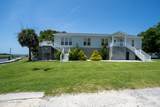
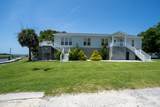
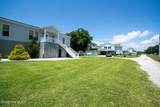
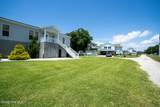
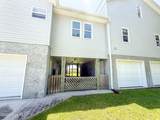
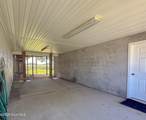
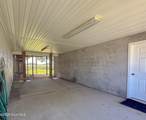
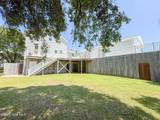
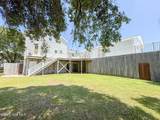
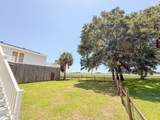
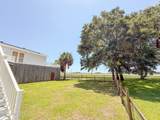
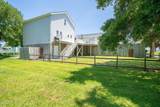
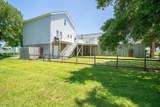
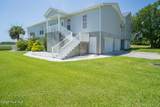
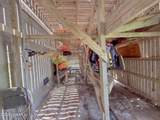
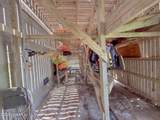
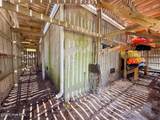
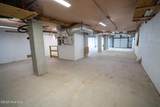
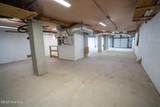
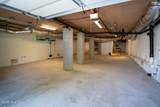
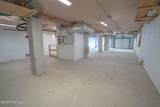
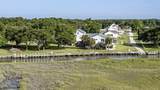
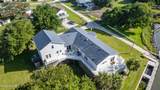
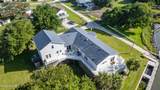
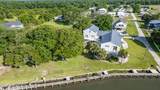
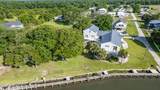
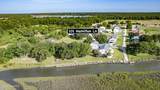
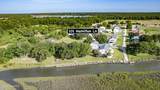
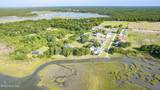
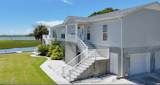
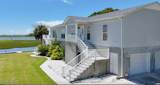
****UPDATE**** THE WATERFRONT IS BEING DREDGED MID JULY WHICH WILL OFFER DEEPER WATER ACCESS OF 3+ FEET!!! With a prime location on the Intracoastal Waterway, 'Mystic Breeze' is designed for both relaxation and recreation. Offering over 3,600 square feet of living space, this home is move-in ready and perfectly suited as a full-time residence, second home, or investment property Inside, you'll find two full living areas, each with its own kitchen, providing privacy and comfort for guests or multi-generational living. The primary suite features an en-suite bath and two walk-in closets, while the two additional bedrooms offer flexible sleeping arrangements, including a fun bunk room and a spacious guest retreat. 3 full baths finish the space.The top-floor offers bonus/flex space. 'Mystic Breeze' is just minutes from Swansboro, area beaches, and local sandbar style islands. A community boat ramp next door adds even more convenience. Pull up to the dock on your boat or jet skis to load up. After a day on the water, rinse off in the solar-heated outdoor shower. Kayaks, fishing poles and life jackets store nicely in the enclosed space under the deck. Additional features include the 2 main oversized garages with space for a boat, jet skis and a car. The other 2 garages have ample storage for all of the vacation gear. No need to worry about carrying luggage or groceries up the stairs, a residential elevator is easily accessed from the larger garage with entry just off of the laundry room on the upper floor. A portion of the back yard is fenced so the fur babies can safely run around.Whether you're hosting guests for the weekend or enjoying a quiet coastal evening watching the boats go by from your back deck, this home offers comfort, convenience, and the best of waterfront living. Make Mystic Breeze your permanent vacation destination!
-
3BEDS
-
0.33ACRES
-
3BATHS
-
01/2 BATHS
-
3,616SQFT
-
$242$/SQFT
School Information
Description
****UPDATE**** THE WATERFRONT IS BEING DREDGED MID JULY WHICH WILL OFFER DEEPER WATER ACCESS OF 3+ FEET!!! With a prime location on the Intracoastal Waterway, 'Mystic Breeze' is designed for both relaxation and recreation. Offering over 3,600 square feet of living space, this home is move-in ready and perfectly suited as a full-time residence, second home, or investment property Inside, you'll find two full living areas, each with its own kitchen, providing privacy and comfort for guests or multi-generational living. The primary suite features an en-suite bath and two walk-in closets, while the two additional bedrooms offer flexible sleeping arrangements, including a fun bunk room and a spacious guest retreat. 3 full baths finish the space.The top-floor offers bonus/flex space. 'Mystic Breeze' is just minutes from Swansboro, area beaches, and local sandbar style islands. A community boat ramp next door adds even more convenience. Pull up to the dock on your boat or jet skis to load up. After a day on the water, rinse off in the solar-heated outdoor shower. Kayaks, fishing poles and life jackets store nicely in the enclosed space under the deck. Additional features include the 2 main oversized garages with space for a boat, jet skis and a car. The other 2 garages have ample storage for all of the vacation gear. No need to worry about carrying luggage or groceries up the stairs, a residential elevator is easily accessed from the larger garage with entry just off of the laundry room on the upper floor. A portion of the back yard is fenced so the fur babies can safely run around.Whether you're hosting guests for the weekend or enjoying a quiet coastal evening watching the boats go by from your back deck, this home offers comfort, convenience, and the best of waterfront living. Make Mystic Breeze your permanent vacation destination!
 The data relating to real estate on this web site comes in part from the Internet Data Exchange program of Hive MLS LLC, and is updated as of 2026-10-13T23:34:28.927. All information is deemed reliable but not guaranteed and should be independently verified. All properties are subject to prior sale, change, or withdrawal. Neither listing broker(s) nor Kinstle and Company shall be responsible for any typographical errors, misinformation, or misprints, and shall be held totally harmless from any damages arising from reliance upon these data. © 2026 Hive MLS LLC