Skip To Content

100 Sable Oak Circle , #103

Supply, NC 28462
  • $1,850/mo.
  • STATUS: Active
  • ON SITE: 18 Days
  • MLS #: 100612805
Rental
UPDATED: 51 min ago
$1,850/mo.
Rental
  • 3
    BEDS
  • 0.01
    ACRES
  • 3
    BATHS
  • 1
    1/2 BATHS
Neighborhood:
Type:
Rentals
Built:
2006
County:
Area:

School Information

Elementary School:
Middle School:
High School:
School District:

Description

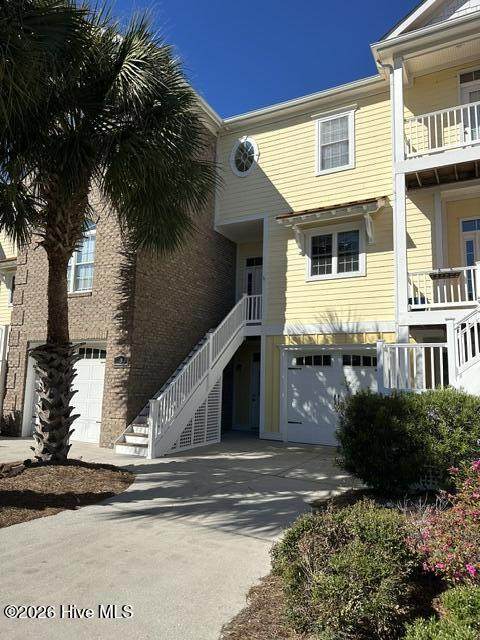
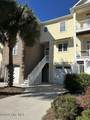
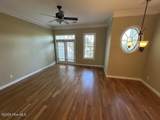
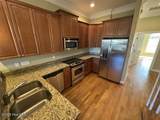
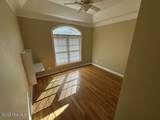
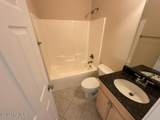
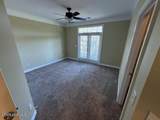
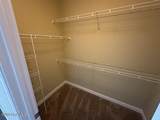
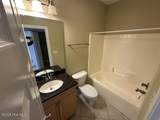
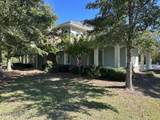
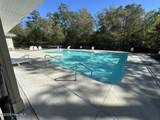
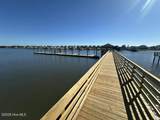
3 BR/ 3.5 BA Unfurnished townhome w/ garage and elevator. Community amenities include clubhouse/ pool/ ICW pier & day docks. Conveniently located close to the uncrowded shores of Holden Beach, NC and shopping/ dining of Shallotte, NC.


[Hive MLS] logoThe data relating to real estate on this web site comes in part from the Internet Data Exchange program of Hive MLS LLC, and is updated as of 2026-11-15T22:32:57.377. All information is deemed reliable but not guaranteed and should be independently verified. All properties are subject to prior sale, change, or withdrawal. Neither listing broker(s) nor Kinstle and Company shall be responsible for any typographical errors, misinformation, or misprints, and shall be held totally harmless from any damages arising from reliance upon these data. © 2026 Hive MLS LLC
www.sellingthecoastalcarolinas.com/homes/183128064
Print Image

100 Sable Oak Circle , #103 Supply, NC 28462

  • Price: $1,850/mo.
  • Status: Active
  • On Site: 18 Days
  • Updated: 51 min ago
  • MLS #: 100612805
3
Beds
3
Baths
1
½ Baths
0.01
Acres
2006
Built
Neighborhood:
Caisons Creek
County:
Brunswick
Area:
Supply
Elementary School:
Jessie Mae Monroe Elementary
Middle School:
Shallotte Middle
High School:
West Brunswick
School District:
Brunswick County Schools
Property Description
3 BR/ 3.5 BA Unfurnished townhome w/ garage and elevator. Community amenities include clubhouse/ pool/ ICW pier & day docks. Conveniently located close to the uncrowded shores of Holden Beach, NC and shopping/ dining of Shallotte, NC.
Exterior Features

Attached Garage YN No Carport Spaces 0 Construction Materials Brick VeneerFiber CementWood Frame Detached Garage Spaces 0 Driveway Spaces 1 Exterior Finish Brick VeneerFiber Cement Fencing None Garage YN No Open Parking Spaces 1 Parking Features Paved Parking Total 1 Patio And Porch Features DeckPatio Structure Type Wood Frame View None

Interior Features

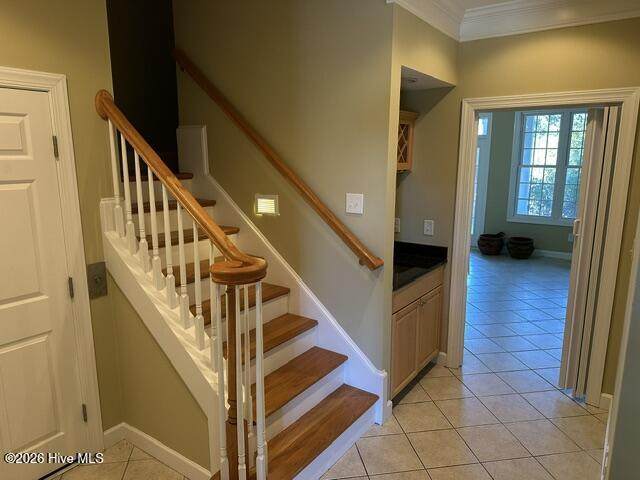
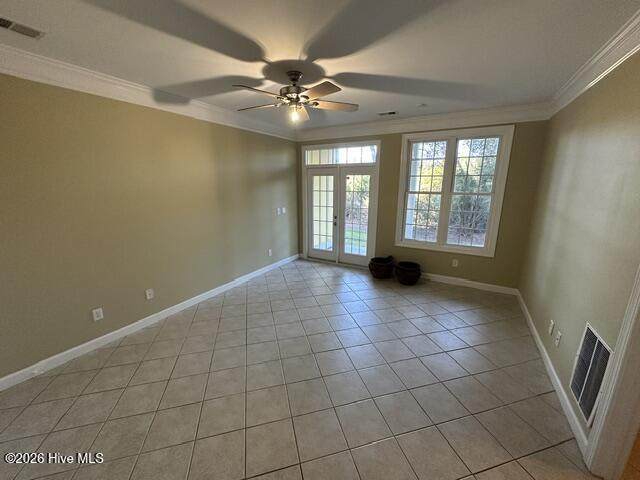
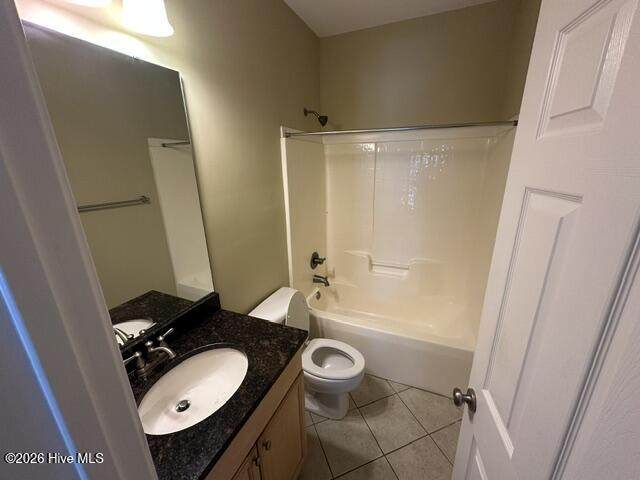
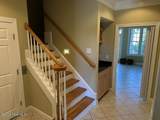
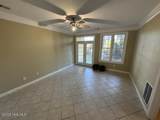
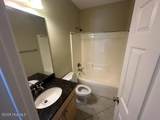
Accessibility Features None Appliances Electric OvenSelf Cleaning OvenRefrigeratorDishwasherElectric Range Attic Features Access Only Basement None Dining Room Type Combination Flooring CarpetHardwood Furnished Unfurnished Heating Heat Pump Heating System Fuel Source None Heating YN Yes Interior Features Wet BarWash/Dry ConnectCeiling Fan(s)ElevatorWalk-in ShowerBlinds/Shades Laundry Features In Hall Laundry Location In Hall Levels Three Or More Primary Bedroom Level Non Primary Living Area Rooms Bedroom 1 (Second Level) Bedroom 2 (Second Level) Living Room (Second Level) Media Room (First Level) Kitchen (Second Level) Bedroom 3 (Third Level) Rooms Total 6 Unit Type 3 Bedroom Water Heater Electric

Property Features

Association Amenities Boat DockCommunity Pool Association YN Yes Electric Provider Brunswick Electric Frontage Type See Remarks Fuel Tank Details None Horse YN No In City Limits YN No Internet Service Providers FOCUS Broadband Island Or Mainland Mainland Lease Includes Home Lease Term 12 Months Owner Pays Association FeesTrash Collection Property Sub Type Townhouse Road Frontage Type Paved Road Surface Type Paved Secondary Subdivision N/A Sewer Provider County SewerBrunswick County Public Utilities Tenant Pays WaterElectricityCable TVSewerDeposit Trash Collection City Pick-UP Trash Provider GFL Water Provider Brunswick County Public Utilities Water Source County Water Waterfront YN No

Listing information © 2026 Hive MLS
Listing courtesy of Chris Bryan of Coldwell Banker Sloane: 910-579-1808.


[Hive MLS] logoThe data relating to real estate on this web site comes in part from the Internet Data Exchange program of Hive MLS LLC, and is updated as of 2026-11-15T22:32:57.377. All information is deemed reliable but not guaranteed and should be independently verified. All properties are subject to prior sale, change, or withdrawal. Neither listing broker(s) nor Kinstle and Company shall be responsible for any typographical errors, misinformation, or misprints, and shall be held totally harmless from any damages arising from reliance upon these data. © 2026 Hive MLS LLC
 
https://bt-photos.global.ssl.fastly.net/ncreg/orig_boomver_1_b9d0b1d73ae2b6dff0af69bd4e96e15a-2.jpg https://bt-photos.global.ssl.fastly.net/ncreg/orig_boomver_1_b9d0b1d73ae2b6dff0af69bd4e96e15a-2.jpg https://bt-photos.global.ssl.fastly.net/ncreg/orig_boomver_1_b9d0b1d73ae2b6dff0af69bd4e96e15a-2.jpg
Logo
Kinstle and Company
4647 Main Street Unit 9
Shallotte NC, 28470